Skip main navigation
Sold for $295,000
  • $295,000

    4626 N 19TH Avenue, Phoenix, AZ 85015

    3beds
    3baths
    1,608sqft
    Townhouse
    Built in 1967
    2,217 Square Feet Lot
    $286,400 Zestimate®
    $183/sqft
    $1,897 Estimated rent

    Home value

    $286,400

    $272,000 - $301,000

    $1,897/mo

    Zestimate® history
    Loading
    Loading...

    Owner options

    List your home for rent

    $1,897/mo

    Rent Zestimate®

    Find your next renter with Zillow Rental Manager. Plus, with online applications, you can quickly screen prospective tenants – for free.

    Learn more

    $1,897/mo

    Rent Zestimate®

    Refinance and save

    $1,901/mo

    Est. payment

    Refinancing to a lower rate could help reduce your monthly payments and save thousands over the life of the loan.

    See today's rates

    $1,901/mo

    Est. payment

    Explore your selling options

    Work with a Zillow partner agent

    Leverage their expertise and Zillow's premium Showcase listings to get your home seen by more buyers.

    Get started

    List with your own agent

    Get your home in front of millions of buyers by listing it on Zillow.

    Learn how to do it

    Sell it yourself

    Take full control of how buyers see your home on Zillow by listing For Sale by Owner (FSBO).

    List your home

    What's special

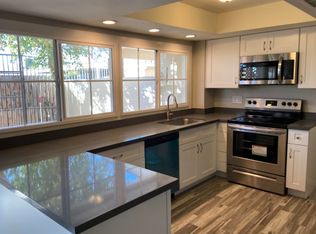
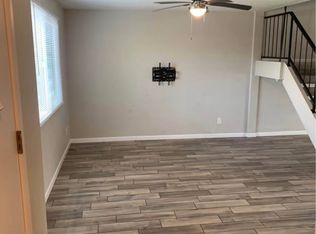
    Pride of ownership is shown in this charming 3 bed, 2.5 bath Corner townhouse located in Casa Fiesta! Discover a welcoming interior showcasing gleaming wood-look flooring, designer palette throughout, & New sliding glass doors opening to the back paved patio. The eat-in kitchen offers a wall oven, brand new hood, subway tile-like backsplash, white cabinetry, & a peninsula equipped with a breakfast bar, perfect for those quick coffees or snacks in the morning. Upstairs, The Master bedroom features a lovely makeup vanity, a private bathroom, & a walk-in closet. the Secondary bedrooms surround the hall bath for easy access. Downstairs has its own walk in laundry room and half bath. Even on the cozy back patio is a convenient storage! Green vines complete the Mini Oasis in the back! Front door leads right to the pool as a bonus! Close proximity to Shopping, Great Dining, GCU, ACU, Community Colleges, Future development projects like Metro Center, and walkable parks. A beautiful move in ready home!

    Zillow last checked:

    Listing updated:

    Listed by:

    David Bauguss 602-692-2270,

    Urban Luxe Real Estate

    Bought with:

    Danielle Perez, SA694798000

    eXp Realty

    Source: ARMLS,MLS#: 6611700MLS Logo

    Facts & features

    Interior

    Bedrooms & bathrooms
    • Bedrooms: 3
    • Bathrooms: 3
    Heating
    • Electric
    Cooling
    • Central Air, Ceiling Fan(s), Programmable Thmstat
    Appliances
    • Included: Electric Cooktop
    Features
    • High Speed Internet, Upstairs, Eat-in Kitchen, Breakfast Bar, 3/4 Bath Master Bdrm, Laminate Counters
    • Flooring: Carpet, Laminate, Vinyl, Tile
    • Has basement: No
    • Common walls with other units/homes: End Unit
    Interior area
    • Total structure area: 1,608
    • Total interior livable area: 1,608 sqft

    Property

    Parking
    • Total spaces: 2
    • Parking features: Assigned, Detached
    • Carport spaces: 2
    Features
    • Stories: 2
    • Patio & porch: Patio
    • Exterior features: Storage
    • Pool features: None
    • Spa features: None
    • Fencing: Block
    Lot
    • Size: 2,217 sqft
    • Features: Corner Lot, Grass Front
    Details
    • Parcel number: 15401104

    Construction

    Type & style
    • Home type: Townhouse
    • Architectural style: Spanish
    • Property subtype: Townhouse
    • Attached to another structure: Yes
    Materials
    • Stucco, Painted, Block
    • Roof: Built-Up
    Condition
    • Year built: 1967
    Details
    • Builder name: HALLCRAFT

    Utilities & green energy

    • Sewer: Public Sewer
    • Water: City Water

    Community & neighborhood

    Community
    • Community features: Gated, Near Light Rail Stop, Near Bus Stop, Playground
    Location
    • Region: Phoenix
    • Subdivision: CASA FIESTA TOWNHOUSES

    HOA & financial

    HOA
    • Has HOA: Yes
    • HOA fee: $210 monthly
    • Services included: Maintenance Grounds, Maintenance Exterior
    • Association name: Casa Fiesta
    • Association phone: 602-246-4641

    Other

    Other facts
    • Listing terms: Cash,Conventional,FHA,VA Loan
    • Ownership: Fee Simple

    Price history

    DateEventPrice
    11/15/2023Sold$295,000-1.7%$183/sqft
    Source: ARMLS #6611700 Report a problem
    9/29/2023Listed for sale$300,000+81.8%$187/sqft
    Source: ARMLS #6611700 Report a problem
    11/7/2019Sold$165,000$103/sqft
    Source: ARMLS #5979129 Report a problem
    10/9/2019Pending sale$165,000$103/sqft
    Source: Opendoor #5979129 Report a problem
    10/3/2019Price change$165,000-1.8%$103/sqft
    Source: Opendoor #5979129 Report a problem
    9/16/2019Listed for sale$168,000+7.3%$104/sqft
    Source: Opendoor Brokerage, LLC #5979129 Report a problem
    8/30/2019Sold$156,500+26.7%$97/sqft
    Source: Public Record Report a problem
    3/31/2006Sold$123,500$77/sqft
    Source: Public Record Report a problem

    Public tax history

    YearProperty taxesTax assessment
    2025$673 +10.9%$25,570 +0.4%
    2024$606 -0.7%$25,460 +494.6%
    2023$610 +1.6%$4,282 -70.6%
    2022$601 +2.4%$14,560 +8.6%
    2021$587 +1.2%$13,410 +28.3%
    2020$580 +9.2%$10,450 +17%
    2019$531 $8,930 +8.6%
    2018$531 +1.2%$8,220 +21.4%
    2017$525 +10.2%$6,770 +0.7%
    2016$477 +11.1%$6,720 +33.1%
    2015$429 $5,050 +83%
    2014-- $2,760 +6.2%
    2013-- $2,600 -8.8%
    2012-- $2,850 -10.9%
    2011-- $3,200 -60.5%
    2010-- $8,100 -37.2%
    2009-- $12,900 +7.1%
    2008-- $12,050 +31.7%
    2007-- $9,150 +21.2%
    2006-- $7,550
    2005-- $7,550 +25.8%
    2004-- $6,000
    2003-- $6,000 +10.1%
    2002-- $5,450

    Find assessor info on the county website

    Neighborhood: Alhambra

    Nearby schools

    GreatSchools rating
    Schools provided by the listing agent
    • Elementary: Westwood Primary School
    • Middle: R E Simpson School
    • High: Metro Tech High School
    • District: Alhambra Elementary District

    Source: ARMLS. This data may not be complete. We recommend contacting the local school district to confirm school assignments for this home.

    Get a cash offer in 3 minutes
    Find out how much your home could sell for in as little as 3 minutes with a no-obligation cash offer.
    Estimated market value
    $286,400
    Get a cash offer in 3 minutes
    Find out how much your home could sell for in as little as 3 minutes with a no-obligation cash offer.
    Estimated market value
    $286,400