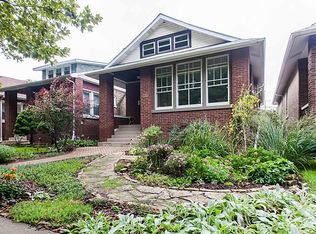
Welcome to your charming oasis in Mayfair! Nestled on a picturesque tree-lined street on an oversized lot, this beautifully updated bungalow offers the perfect blend of modern convenience and classic charm. You'll be wowed by a spacious and light-filled interior, boasting 5BR/3BA, each thoughtfully designed to maximize comfort and functionality. As you step inside, the foyer with coat closet gives you views of the vintage stained glass windows and loveliness of the large living room & adjacent separate dining room. The first-floor bedroom and full bath create a versatile space, perfect for accommodating guests or setting up a home office. The heart of the home is the eat-in kitchen, featuring elegant white shaker cabinets, granite countertops, stainless steel appliances, and pantry. The open layout seamlessly connects the kitchen to an eating area and second living/family room, creating an inviting space for family gatherings and entertaining. A convenient mudroom provides easy access to the serene back deck and landscaped backyard, with additional storage for coats, shoes, and outdoor gear. This home includes many updates, most notably the luxurious radiant heated hardwood floors on the first and second floors, offering a pleasant and efficient way to heat the home. New designer lighting, custom window shades and a dual zoned HVAC system add to the comfort of the home. On the second floor, retreat to the primary en-suite, where you'll find a walk-in closet and spa-like bathroom complete with a double vanity, shower, and separate soaking whirlpool tub, offering the perfect place to unwind and relax after a long day. Two additional bedrooms, a second bath, storage, the washer and dryer, and unfinished attic space waiting for your ideas round out the space. The finished basement, updated with waterproof epoxy flooring, provides lots of storage, a 5th bedroom, and plenty of space to play and relax. Located in the highly desirable Palmer Elementary School district and within walking distance to St. Edwards, the CTA blue line, and with easy access to I-90/94, this home offers both convenience and connectivity, making it the perfect place to call home. Don't miss your chance to make this Mayfair gem your own-schedule your showing today and experience the epitome of Chicago living!
Sold for $757,500
$757,500
4626 N Lowell Ave, Chicago, IL 60630
5beds
2,876sqft
Single Family Residence
Built in 1913
-- sqft lot
$897,600 Zestimate®
$263/sqft
$5,042 Estimated rent
Home value
$897,600
$853,000 - $951,000
$5,042/mo
Zestimate® history
Owner options
List your home for rent
$5,042/mo
Rent Zestimate®
Find your next renter with Zillow Rental Manager. Plus, with online applications, you can quickly screen prospective tenants – for free.
$5,042/mo
Rent Zestimate®
Refinance and save
$4,459/mo
Est. payment
Refinancing to a lower rate could help reduce your monthly payments and save thousands over the life of the loan.
$4,459/mo
Est. payment
Explore your selling options
Work with a Zillow partner agent
Leverage their expertise and Zillow's premium Showcase listings to get your home seen by more buyers.
Get startedList with your own agent
Get your home in front of millions of buyers by listing it on Zillow.
Learn how to do itSell it yourself
Take full control of how buyers see your home on Zillow by listing For Sale by Owner (FSBO).
List your homeWhat's special
Zillow last checked:
Bought with:
, chrispertile@atproperties.com
@properties Christie's International Real Estate
Source: @Properties sold,MLS#: 12042861
Facts & features
Interior
Bedrooms & bathrooms
- Bedrooms: 5
- Bathrooms: 3
- Full bathrooms: 3
Heating
- Natural Gas
Cooling
- Central Air
Appliances
- Included: Dishwasher, Dryer, Disposal, Microwave, Refrigerator, Washer
Features
- Has basement: Yes
- Has fireplace: No
Interior area
- Total structure area: 2,876
- Total interior livable area: 2,876 sqft
Property
Details
- Parcel number: 1315115031
Construction
Type & style
- Home type: SingleFamily
- Architectural style: Tudor
- Property subtype: Single Family Residence
Materials
- Vinyl, Brick
Condition
- Year built: 1913
Community & HOA
Location
- Region: Chicago
Financial & listing details
- Price per square foot: $263/sqft
- Tax assessed value: $640,000
- Date on market: 6/22/2024
Price history
| Date | Event | Price |
|---|---|---|
| 6/21/2024 | Sold | $757,500+8.4%$263/sqft |
Source:  MRED as distributed by MLS GRID #12042861 Report a problem MRED as distributed by MLS GRID #12042861 Report a problem | ||
| 6/12/2024 | Pending sale | $699,000$243/sqft |
Source: MRED as distributed by MLS GRID #12042861 Report a problem | ||
| 5/27/2024 | Contingent | $699,000$243/sqft |
Source: MRED as distributed by MLS GRID #12042861 Report a problem | ||
| 5/23/2024 | Listed for sale | $699,000+28.7%$243/sqft |
Source: MRED as distributed by MLS GRID #12042861 Report a problem | ||
| 8/13/2018 | Sold | $543,000+3.4%$189/sqft |
Source: MRED as distributed by MLS GRID #09992006 Report a problem | ||
| 6/25/2018 | Pending sale | $525,000$183/sqft |
Source: Mark Allen Realty LLC #09992006 Report a problem | ||
| 6/20/2018 | Listed for sale | $525,000+214.4%$183/sqft |
Source: Mark Allen Realty LLC #09992006 Report a problem | ||
| 4/29/2010 | Sold | $167,000-14.1%$58/sqft |
Source: Public Record Report a problem | ||
| 3/14/2010 | Price change | $194,500+8.4%$68/sqft |
Source: Sudler Sotheby's International Realty #07371323 Report a problem | ||
| 2/24/2010 | Price change | $179,500-7.7%$62/sqft |
Source: Sudler Sotheby's International Realty #07371323 Report a problem | ||
| 1/24/2010 | Price change | $194,500-5.1%$68/sqft |
Source: Sudler Sotheby's International Realty #07371323 Report a problem | ||
| 12/5/2009 | Price change | $205,000-4.7%$71/sqft |
Source: Sudler Sotheby's International Realty #07371323 Report a problem | ||
| 11/7/2009 | Listed for sale | $215,000$75/sqft |
Source: Sudler Sotheby's International Realty #07371323 Report a problem | ||
Public tax history
| Year | Property taxes | Tax assessment |
|---|---|---|
| 2024 | -- | $64,000 +57.6% |
| 2023 | $7,899 -25.8% | $40,599 -26.2% |
| 2022 | $10,653 -4.1% | $55,000 |
| 2021 | $11,103 +48.8% | $55,000 +64.9% |
| 2020 | $7,460 -0.2% | $33,351 -10% |
| 2019 | $7,474 -9.8% | $37,057 -18% |
| 2018 | $8,283 +15.9% | $45,205 +24% |
| 2017 | $7,147 -2.5% | $36,448 |
| 2016 | $7,329 +9.3% | $36,448 |
| 2015 | $6,706 +16.2% | $36,448 +17.7% |
| 2014 | $5,773 +2% | $30,976 |
| 2013 | $5,658 +1.7% | $30,976 |
| 2012 | $5,563 -2% | $30,976 -11.5% |
| 2011 | $5,676 +16.2% | $35,000 +16.7% |
| 2010 | $4,886 +4.3% | $30,000 |
| 2009 | $4,682 -7.2% | $30,000 -14.7% |
| 2008 | $5,047 +513.2% | $35,154 |
| 2007 | $823 -5.8% | $35,154 |
| 2006 | $874 -14% | $35,154 +41.9% |
| 2005 | $1,016 -4.8% | $24,770 |
| 2004 | $1,066 -7.8% | $24,770 |
| 2003 | $1,157 -11.6% | $24,770 +54.4% |
| 2002 | $1,309 -6.7% | $16,043 |
| 2001 | $1,402 -8.8% | $16,043 |
| 2000 | $1,537 | $16,043 +18.7% |
| 1999 | $1,537 | $13,510 |
Find assessor info on the county website
Neighborhood: Irving Park
Nearby homes
- $586,8002 bd1 ba1.1k sqft4622 N Lowell Ave, Chicago, IL 60630Off Market
- $552,0005 bd2 ba1.2k sqft4628 N Lowell Ave, Chicago, IL 60630Off Market

- $620,2004 bd2 ba2.1k sqft4620 N Lowell Ave, Chicago, IL 60630Off Market
- $526,1003 bd2 ba1.8k sqft4632 N Lowell Ave, Chicago, IL 60630Off Market
- $441,6003 bd1 ba1.1k sqft4634 N Lowell Ave, Chicago, IL 60630Off Market
- $400,0003 bd2 ba1.6k sqft4616 N Lowell Ave, Chicago, IL 60630Sold
- $--1 bd1 ba-- sqft4635 N Lowell Ave #G-3, Chicago, IL 60630Off Market
- $438,3003 bd2 ba1.1k sqft4614 N Lowell Ave, Chicago, IL 60630Off Market
Nearby schools
GreatSchools rating
- 6/10Palmer Elementary SchoolGrades: PK-8Distance: 0.5 mi
- 6/10Taft High SchoolGrades: 7-12Distance: 3.1 mi
Get a cash offer in 3 minutes
Find out how much your home could sell for in as little as 3 minutes with a no-obligation cash offer.
Estimated market value
$897,600
Get a cash offer in 3 minutes
Find out how much your home could sell for in as little as 3 minutes with a no-obligation cash offer.
Estimated market value
$897,600
- Illinois
- Cook County
- Chicago
- 60630
- Irving Park
- 4626 N Lowell Ave
Nearby cities
Nearby neighborhoods
Nearby zip codes
Other Chicago Topics
