Skip main navigation
Sold for $300,000
  • $300,000

    4626 NE 15th St, Ocala, FL 34470

    3beds
    1,968sqft
    Single Family Residence
    Built in 2004
    9,148 Square Feet Lot
    $298,400 Zestimate®
    $152/sqft
    $1,949 Estimated rent

    Home value

    $298,400

    $272,000 - $328,000

    $1,949/mo

    Zestimate® history
    Loading
    Loading...

    Owner options

    List your home for rent

    $1,949/mo

    Rent Zestimate®

    Find your next renter with Zillow Rental Manager. Plus, with online applications, you can quickly screen prospective tenants – for free.

    Learn more

    $1,949/mo

    Rent Zestimate®

    Refinance and save

    $2,009/mo

    Est. payment

    Refinancing to a lower rate could help reduce your monthly payments and save thousands over the life of the loan.

    See today's rates

    $2,009/mo

    Est. payment

    Explore your selling options

    Work with a Zillow partner agent

    Leverage their expertise and Zillow's premium Showcase listings to get your home seen by more buyers.

    Get started

    List with your own agent

    Get your home in front of millions of buyers by listing it on Zillow.

    Learn how to do it

    Sell it yourself

    Take full control of how buyers see your home on Zillow by listing For Sale by Owner (FSBO).

    List your home

    What's special

    Center islandHigh ceilingsQuiet sidewalk-lined streetSoaking tubLaminate countertopsSeparate showerCovered arched entry
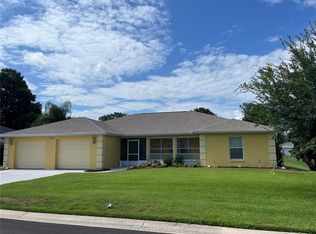
    Well-maintained one-owner home in Autumn Ridge offering 3 bedrooms, 2 baths, a dedicated office/flex space, and 1,968 sq ft, with major updates including a new roof (2023) and new condenser and air handler (2022). Inviting curb appeal features a covered arched entry, decorative walkway, and double glass front doors that fill the foyer with natural light. Inside, enjoy high ceilings, arched openings, and an open split-bedroom floor plan designed for everyday living. A versatile office or flex area is conveniently located off the main living space, making it ideal for a home office, study area, playroom, or hobby space. The kitchen includes wood cabinetry, laminate countertops, stainless steel appliances, a center island, and pantry, opening to spacious living and dining areas. Sliding glass doors lead to a screened lanai, perfect for enjoying Florida living year-round. The primary suite offers dual sinks, a soaking tub, and a separate shower. Situated on a quiet, sidewalk-lined street just minutes from Silver Springs Blvd, shopping, dining, medical facilities, and Downtown Ocala. Move-in ready and priced for today’s market, offering flexibility, updates, and a prime Ocala location.

    Zillow last checked:

    Listing updated:

    Listing Provided by:

    Robb Harrison 513-442-9083,

    ROBB HARRISON REALTY INC 352-877-2790

    Bought with:

    Yuliya Klymenko, 3556646

    BOARDWALK REALTY ASSOCIATES LLC

    Source: Stellar MLS,MLS#: OM715234MLS LogoOriginating MLS: Ocala - Marion

    Facts & features

    Interior

    Bedrooms & bathrooms
    • Bedrooms: 3
    • Bathrooms: 2
    • Full bathrooms: 2
    Primary bedroom
    • Features: Ceiling Fan(s), Walk-In Closet(s)
    • Level: First
    • Area: 341 Square Feet
    • Dimensions: 15.5x22
    Bedroom 2
    • Features: Built-in Closet
    • Level: First
    • Area: 150 Square Feet
    • Dimensions: 12.5x12
    Bedroom 3
    • Features: Built-in Closet
    • Level: First
    • Area: 120.75 Square Feet
    • Dimensions: 10.5x11.5
    Primary bathroom
    • Features: Built-in Closet
    • Level: First
    • Area: 121.5 Square Feet
    • Dimensions: 9x13.5
    Bathroom 1
    • Features: Built-in Closet
    • Level: First
    • Area: 81.25 Square Feet
    • Dimensions: 6.5x12.5
    Dinette
    • Level: First
    • Area: 222.75 Square Feet
    • Dimensions: 16.5x13.5
    Dining room
    • Level: First
    • Area: 120.75 Square Feet
    • Dimensions: 10.5x11.5
    Foyer
    • Level: First
    • Area: 63.75 Square Feet
    • Dimensions: 7.5x8.5
    Kitchen
    • Level: First
    • Area: 275 Square Feet
    • Dimensions: 12.5x22
    Living room
    • Features: Ceiling Fan(s)
    • Level: First
    • Area: 304 Square Feet
    • Dimensions: 16x19
    Office
    • Level: First
    • Area: 85.5 Square Feet
    • Dimensions: 9.5x9
    Heating
    • Electric
    Cooling
    • Central Air
    Appliances
    • Included: Dishwasher, Microwave, Range, Refrigerator
    • Laundry: Inside
    Features
    • Split Bedroom, Thermostat
    • Flooring: Carpet
    • Has fireplace: No
    Interior area
    • Total structure area: 2,945
    • Total interior livable area: 1,968 sqft

    Property

    Parking
    • Total spaces: 2
    • Parking features: Garage - Attached
    • Attached garage spaces: 2
    • Details: Garage Dimensions: 20x26
    Features
    • Levels: One
    • Stories: 1
    • Exterior features: Private Mailbox
    • Fencing: Vinyl
    Lot
    • Size: 9,148 sqft
    • Dimensions: 90 x 100
    • Features: In County, Landscaped, Level
    • Residential vegetation: Mature Landscaping
    Details
    • Parcel number: 2702900402
    • Zoning: R1A
    • Special conditions: None

    Construction

    Type & style
    • Home type: SingleFamily
    • Property subtype: Single Family Residence
    Materials
    • Block, Concrete, Stucco
    • Foundation: Slab
    • Roof: Shingle
    Condition
    • Completed
    • New construction: No
    • Year built: 2004

    Utilities & green energy

    • Sewer: Public Sewer
    • Water: Public
    • Utilities for property: Electricity Connected

    Community & neighborhood

    Location
    • Region: Ocala
    • Subdivision: AUTUMN RIDGE

    HOA & financial

    HOA
    • Has HOA: No
    Other fees
    • Pet fee: $0 monthly
    Other financial information
    • Total actual rent: 0

    Other

    Other facts
    • Listing terms: Cash,Conventional,FHA,VA Loan
    • Ownership: Fee Simple
    • Road surface type: Paved

    Price history

    DateEventPrice
    3/31/2026Sold$300,000-4.7%$152/sqft
    Source: Stellar MLS #OM715234 Report a problem
    2/11/2026Pending sale$314,900$160/sqft
    Source: Stellar MLS #OM715234 Report a problem
    1/15/2026Price change$314,900-3.1%$160/sqft
    Source: Stellar MLS #OM715234 Report a problem
    12/18/2025Listed for sale$325,000+828.6%$165/sqft
    Source: Stellar MLS #OM715234 Report a problem
    3/4/2004Sold$35,000$18/sqft
    Source: Public Record Report a problem

    Public tax history

    YearProperty taxesTax assessment
    2024$2,366 +2.8%$155,926 +3%
    2023$2,302 +11.1%$151,384 +3%
    2022$2,072 +0.6%$146,975 +3%
    2021$2,060 +12.3%$142,694 +1.4%
    2020$1,834 +2.1%$140,724 +2.3%
    2019$1,796 $137,560 +1.9%
    2018$1,796 +5.2%$134,995 +2.1%
    2017$1,708 +0.6%$132,218 +2.1%
    2016$1,697 $129,499 +0.7%
    2015$1,697 +9.2%$128,599 +0.8%
    2014$1,554 +1.4%$127,578 +1.5%
    2013$1,532 +0.8%$125,693 +1.7%
    2012$1,520 -29%$123,592 -22.3%
    2011$2,141 -5.3%$159,069 -5.9%
    2010$2,261 -2%$169,090 -4.2%
    2009$2,308 +2.5%$176,534 +0.1%
    2008$2,251 -2.1%$176,358 +4.8%
    2007$2,298 -11.1%$168,274 +2.5%
    2006$2,585 +331.5%$164,170 +3%
    2005$599 $159,390 +431.3%
    2004$599 $30,000
    2002-- --

    Find assessor info on the county website

    Neighborhood: 34470

    Nearby schools

    GreatSchools rating
    Schools provided by the listing agent
    • Elementary: Ward-Highlands Elem. School
    • Middle: Fort King Middle School
    • High: Vanguard High School

    Source: Stellar MLS. This data may not be complete. We recommend contacting the local school district to confirm school assignments for this home.

    Get a cash offer in 3 minutes
    Find out how much your home could sell for in as little as 3 minutes with a no-obligation cash offer.
    Estimated market value
    $298,400
    Get a cash offer in 3 minutes
    Find out how much your home could sell for in as little as 3 minutes with a no-obligation cash offer.
    Estimated market value
    $298,400