Tucked away on a quiet cul-de-sac in The Highlands, this home offers the perfect blend of comfort, functionality, and space for entertaining. Thoughtfully designed with a natural flow, each living area transitions seamlessly from one to the next, creating an inviting and practical layout.The expansive dining room opens into a well-appointed eat-in kitchen, ideal for both everyday living and hosting gatherings. Step outside to the Trex back deck and gazebo, where you can enjoy peaceful views of the mature, tree-lined backyard.The primary suite provides a private retreat, complete with a walk-in closet, ensuite bath, and serene backyard views. Additional highlights include main-level laundry and a spacious two-car garage equipped with built-in storage cabinets. The finished basement offers even more room to entertain, relax, or customize to fit your needs.
Recent updates and features include:
Luxury plank vinyl flooring throughout
Updated stair treads with handrail and balusters
Fresh interior paint
New light fixtures
HVAC (2023)
Water heater (2025)
Water softener (2025)
This home combines thoughtful updates, generous living space, and a desirable location, ready for its next owner to move right in and enjoy.
Sold for $400,000
$400,000
4626 Nevis Dr, Salem, VA 24153
4beds
2,876sqft
Single Family Residence
Built in 2004
0.25 Acres Lot
$400,700 Zestimate®
$139/sqft
$2,662 Estimated rent
Home value
$400,700
$381,000 - $421,000
$2,662/mo
Zestimate® history
Owner options
List your home for rent
$2,662/mo
Rent Zestimate®
Find your next renter with Zillow Rental Manager. Plus, with online applications, you can quickly screen prospective tenants – for free.
$2,662/mo
Rent Zestimate®
Refinance and save
$2,574/mo
Est. payment
Refinancing to a lower rate could help reduce your monthly payments and save thousands over the life of the loan.
$2,574/mo
Est. payment
Explore your selling options
Work with a Zillow partner agent
Leverage their expertise and Zillow's premium Showcase listings to get your home seen by more buyers.
Get startedList with your own agent
Get your home in front of millions of buyers by listing it on Zillow.
Learn how to do itSell it yourself
Take full control of how buyers see your home on Zillow by listing For Sale by Owner (FSBO).
List your homeWhat's special
Serene backyard viewsFresh interior paintGenerous living spaceInviting and practical layoutQuiet cul-de-sacWell-appointed eat-in kitchenNew light fixtures
Zillow last checked:
Listing updated:
Listed by:
DAVID KEITH BELL 540-537-6700,
MOUNTAIN VIEW REAL ESTATE LLC,
JASON LEE BOOTHE 540-204-5818
Bought with:
NORM PULLEN, 0225210780
REAL BROKER LLC - MCLEAN
Source: RVAR,MLS#: 926618
Facts & features
Interior
Bedrooms & bathrooms
- Bedrooms: 4
- Bathrooms: 4
- Full bathrooms: 3
- 1/2 bathrooms: 1
Heating
- Forced Air Gas
Cooling
- Heat Pump Electric
Appliances
- Included: Dryer, Washer, Dishwasher, Disposal, Microwave, Electric Range, Refrigerator
Features
- Breakfast Area, Storage
- Doors: Insulated
- Windows: Insulated Windows, Tilt-In
- Has basement: Yes
- Number of fireplaces: 1
- Fireplace features: Living Room
Interior area
- Total structure area: 2,976
- Total interior livable area: 2,876 sqft
- Finished area above ground: 1,945
- Finished area below ground: 931
Property
Parking
- Total spaces: 2
- Parking features: Attached Carport, Paved
- Has carport: Yes
- Covered spaces: 2
Features
- Patio & porch: Deck
- Exterior features: Garden Space, Maint-Free Exterior
- Fencing: Fenced
- Has view: Yes
- View description: Sunrise
Lot
- Size: 0.25 Acres
- Features: Cul-De-Sac, Level, Sloped Up
Details
- Parcel number: 044.030905.000000
Construction
Type & style
- Home type: SingleFamily
- Architectural style: Colonial
- Property subtype: Single Family Residence
Materials
- Vinyl
Condition
- Completed
- Year built: 2004
Utilities & green energy
- Electric: 0 Phase
- Sewer: Public Sewer
- Utilities for property: Underground Utilities, Cable
Community & HOA
Community
- Subdivision: The Highlands
HOA
- Has HOA: Yes
- HOA fee: $100 annually
Location
- Region: Salem
Financial & listing details
- Price per square foot: $139/sqft
- Tax assessed value: $367,200
- Annual tax amount: $3,782
- Date on market: 4/21/2026
Price history
| Date | Event | Price |
|---|---|---|
| 5/28/2026 | Sold | $400,000+0%$139/sqft |
Source:  RVAR #926618 Report a problem RVAR #926618 Report a problem | ||
| 4/23/2026 | Pending sale | $399,950$139/sqft |
Source: RVAR #926618 Report a problem | ||
| 4/21/2026 | Listed for sale | $399,950+15.9%$139/sqft |
Source: RVAR #926618 Report a problem | ||
| 9/9/2022 | Sold | $345,000+3%$120/sqft |
Source: RVAR #891898 Report a problem | ||
| 8/8/2022 | Pending sale | $335,000$116/sqft |
Source: RVAR #891898 Report a problem | ||
| 8/4/2022 | Listed for sale | $335,000+52.6%$116/sqft |
Source: RVAR #891898 Report a problem | ||
| 3/24/2005 | Sold | $219,500$76/sqft |
Source: Public Record Report a problem | ||
Public tax history
| Year | Property taxes | Tax assessment |
|---|---|---|
| 2025 | $3,782 -1.1% | $367,200 -0.1% |
| 2024 | $3,824 +10.1% | $367,700 +12.2% |
| 2023 | $3,473 +26.6% | $327,600 +30.2% |
| 2022 | $2,744 +2.5% | $251,700 +2.5% |
| 2021 | $2,676 +7% | $245,500 +7% |
| 2020 | $2,500 +1.8% | $229,400 +1.8% |
| 2019 | $2,456 +3.7% | $225,300 +3.7% |
| 2018 | $2,367 +1% | $217,200 +1% |
| 2017 | $2,345 +4.9% | $215,100 +4.9% |
| 2016 | $2,236 | $205,100 |
| 2015 | $2,236 +0% | $205,100 +0% |
| 2014 | $2,235 -7.4% | $205,000 -7.4% |
| 2012 | $2,414 -4.2% | $221,500 -4.2% |
| 2011 | $2,519 +0.2% | $231,100 +0.2% |
| 2010 | $2,515 +0.4% | $230,700 +0.4% |
| 2009 | $2,505 +1.4% | $229,800 +1.4% |
| 2008 | $2,471 +6.2% | $226,700 |
| 2007 | $2,326 +3.5% | -- |
| 2006 | $2,247 +3.1% | -- |
| 2005 | $2,180 +553% | -- |
| 2004 | $334 | -- |
Find assessor info on the county website
Neighborhood: 24153
Nearby homes
- $392,1004 bd2 ba1.9k sqft4630 Nevis Dr, Salem, VA 24153Off Market

- $401,7004 bd3 ba2.4k sqft4622 Nevis Dr, Salem, VA 24153Off Market
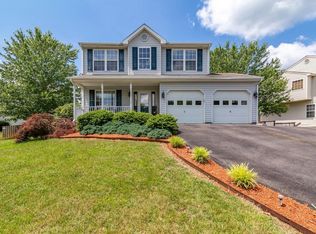
- $405,4004 bd3 ba1.9k sqft4627 Nevis Dr, Salem, VA 24153Off Market
- $360,0004 bd3 ba2.2k sqft4618 Nevis Dr, Salem, VA 24153Sold
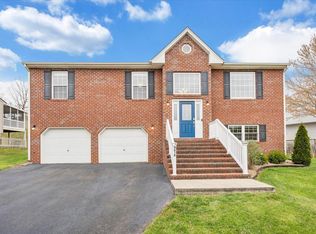
- $220,0003 bd2 ba1.9k sqft4709 Celtic Cir, Salem, VA 24153Sold
- $357,7003 bd2 ba1.8k sqft4634 Nevis Dr, Salem, VA 24153Off Market
- $397,6003 bd2 ba2.5k sqft4705 Celtic Cir, Salem, VA 24153Off Market
- $348,8003 bd3 ba2k sqft4713 Celtic Cir, Salem, VA 24153Off Market
Nearby schools
GreatSchools rating
- 7/10Glenvar Elementary SchoolGrades: PK-5Distance: 1 mi
- 8/10Glenvar Middle SchoolGrades: 6-8Distance: 1 mi
- 8/10Glenvar High SchoolGrades: 9-12Distance: 1 mi
Schools provided by the listing agent
- Elementary: Glenvar
- Middle: Glenvar
- High: Glenvar
Source: RVAR. This data may not be complete. We recommend contacting the local school district to confirm school assignments for this home.


Get pre-qualified for a loan
At Zillow Home Loans, we can pre-qualify you in as little as 5 minutes with no impact to your credit score.An equal housing lender. NMLS #10287.
Sell for more on Zillow
Get a Zillow Showcase℠ listing at no additional cost and you could sell for .
$400,700
2% more
+$8,014
With Zillow Showcase(estimated)
$408,714
- Virginia
- Roanoke County
- Salem
- 24153
- 4626 Nevis Dr
Nearby cities
Nearby zip codes
Other Salem Topics
