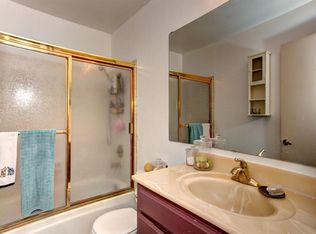
Looking for a 4-bedroom, 2.5 bathroom home with your own private backyard featuring an entertainer's space, a raised Trex deck and a 2-car garage? Look no further! One of the best locations in the entire Tanglewood Community, offering park-like views from two of the four bedrooms and the living room. Upgraded and remodeled with modern amenities, this home boasts white cabinets, quartz countertops, stainless steel appliances, water softener, dual-pane windows, laminate flooring, LED lighting and designer-inspired bathrooms, with a convenient powder room on the lower level. Upstairs, you'll find a spacious primary bedroom filled with natural light, which can be adjusted using plantation shutters. The primary suite also includes an additional seating area, walk-in closet, and a walk-in shower with custom niches. Additional bedrooms are equipped with ceiling fans and modern dome lighting and the landing area offers extra storage with a new hardwood tabletop and a beautifully updated hallway bathroom. The community provides fantastic amenities, including a clubhouse, recreation room with foosball, a pool table, and a ping pong table. The pool area features an Olympic-sized swimming pool, a kiddie wading pool, and three BBQ stations, perfect for socializing with friends and neighbors.
Sold for $1,035,000
$1,035,000
4626 Noyo River Ct, San Jose, CA 95136
4beds
1,760sqft
Townhouse, Residential
Built in 1977
1,848 Square Feet Lot
$997,500 Zestimate®
$588/sqft
$4,212 Estimated rent
Home value
$997,500
$908,000 - $1.10M
$4,212/mo
Zestimate® history
Owner options
List your home for rent
$4,212/mo
Rent Zestimate®
Find your next renter with Zillow Rental Manager. Plus, with online applications, you can quickly screen prospective tenants – for free.
$4,212/mo
Rent Zestimate®
Refinance and save
$7,022/mo
Est. payment
Refinancing to a lower rate could help reduce your monthly payments and save thousands over the life of the loan.
$7,022/mo
Est. payment
Explore your selling options
Work with a Zillow partner agent
Leverage their expertise and Zillow's premium Showcase listings to get your home seen by more buyers.
Get startedList with your own agent
Get your home in front of millions of buyers by listing it on Zillow.
Learn how to do itSell it yourself
Take full control of how buyers see your home on Zillow by listing For Sale by Owner (FSBO).
List your homeWhat's special
Modern dome lightingPrivate backyardDesigner-inspired bathroomsQuartz countertopsNew hardwood tabletopPark-like viewsStainless steel appliances
Zillow last checked:
Listing updated:
Listed by:
Michael Bui 01804689 408-807-0792,
EQ1 408-912-7670
Bought with:
Alicia Duarte, 01396055
Coldwell Banker Realty
Source: MLSListings Inc,MLS#: ML81997600
Facts & features
Interior
Bedrooms & bathrooms
- Bedrooms: 4
- Bathrooms: 3
- Full bathrooms: 2
- 1/2 bathrooms: 1
Dining room
- Features: BreakfastBar, FormalDiningRoom
Family room
- Features: NoFamilyRoom
Kitchen
- Features: ExhaustFan, Island, Pantry
Heating
- Central Forced Air
Cooling
- Central Air
Appliances
- Included: Dishwasher, Exhaust Fan, Disposal, Microwave, Electric Oven, Refrigerator, Washer/Dryer
- Laundry: Inside, In Utility Room
Features
- Walk-In Closet(s)
- Flooring: Carpet, Laminate
Interior area
- Total structure area: 1,760
- Total interior livable area: 1,760 sqft
Property
Parking
- Total spaces: 2
- Parking features: Detached
- Garage spaces: 2
Features
- Stories: 2
- Patio & porch: Balcony/Patio, Deck
- Exterior features: Fenced
- Pool features: Cabana Dressing Room, Community
- Fencing: Back Yard
Lot
- Size: 1,848 Square Feet
Details
- Parcel number: 45826021
- Zoning: SJ
- Special conditions: Standard
Construction
Type & style
- Home type: Townhouse
- Property subtype: Townhouse, Residential
Materials
- Foundation: Slab
- Roof: Flat
Condition
- New construction: No
- Year built: 1977
Utilities & green energy
- Gas: PublicUtilities
- Water: Public
- Utilities for property: Public Utilities, Water Public
Community & HOA
HOA
- Has HOA: Yes
- Amenities included: Barbecue Area, Club House, Community Pool, Organized Activities
- HOA fee: $453 monthly
Location
- Region: San Jose
Financial & listing details
- Price per square foot: $588/sqft
- Tax assessed value: $1,055,700
- Date on market: 3/12/2025
- Listing agreement: ExclusiveAgency
- Listing terms: CashorConventionalLoan
Price history
| Date | Event | Price |
|---|---|---|
| 5/6/2025 | Sold | $1,035,000-5.7%$588/sqft |
Source:  MLSListings Inc #ML81997600 Report a problem MLSListings Inc #ML81997600 Report a problem | ||
| 5/2/2025 | Pending sale | $1,098,000$624/sqft |
Source: MLSListings Inc #ML81997600 Report a problem | ||
| 4/10/2025 | Contingent | $1,098,000$624/sqft |
Source: MLSListings Inc #ML81997600 Report a problem | ||
| 3/12/2025 | Listed for sale | $1,098,000+68.9%$624/sqft |
Source: MLSListings Inc #ML81997600 Report a problem | ||
| 8/29/2022 | Listing removed | -- |
Source: Zillow Rental Manager Report a problem | ||
| 8/23/2022 | Listed for rent | $4,100$2/sqft |
Source: Zillow Rental Manager Report a problem | ||
| 4/27/2016 | Sold | $650,000+0.2%$369/sqft |
Source: Public Record Report a problem | ||
| 3/11/2016 | Pending sale | $649,000$369/sqft |
Source: Panoramic Realty #ML81563809 Report a problem | ||
| 3/5/2016 | Listed for sale | $649,000$369/sqft |
Source: Panoramic Realty #ML81563809 Report a problem | ||
Public tax history
| Year | Property taxes | Tax assessment |
|---|---|---|
| 2026 | -- | $1,055,700 +37.2% |
| 2025 | $10,791 +5.8% | $769,458 +2% |
| 2024 | $10,200 +7.3% | $754,372 +2% |
| 2023 | $9,504 -8.8% | $739,582 +2% |
| 2022 | $10,425 +8.4% | $725,082 +2% |
| 2021 | $9,617 +2.4% | $710,866 +1% |
| 2020 | $9,388 | $703,578 +2% |
| 2019 | $9,388 +3.3% | $689,784 +2% |
| 2018 | $9,083 | $676,260 +2% |
| 2017 | $9,083 +0.9% | $663,000 +139.9% |
| 2016 | $9,007 +111.4% | $276,332 +1.5% |
| 2015 | $4,260 +11.1% | $272,182 +2% |
| 2014 | $3,835 | $266,851 +0.5% |
| 2013 | -- | $265,646 +2% |
| 2012 | -- | $260,438 +2% |
| 2011 | -- | $255,332 +0.8% |
| 2010 | -- | $253,425 -0.2% |
| 2009 | -- | $254,028 +2% |
| 2008 | -- | $249,048 +2% |
| 2007 | -- | $244,166 +2% |
| 2006 | -- | $239,379 +2% |
| 2005 | -- | $234,686 +2% |
| 2004 | -- | $230,086 +1.9% |
| 2003 | -- | $225,870 +2% |
| 2002 | -- | $221,442 +2% |
| 2001 | -- | $217,101 |
Find assessor info on the county website
Neighborhood: Blossom Valley
Nearby homes
- $868,6003 bd3 ba1.4k sqft4628 Noyo River Ct, San Jose, CA 95136Off Market
- $694,1003 bd2 ba1.1k sqft4624 Noyo River Ct, San Jose, CA 95136Off Market
- $793,8003 bd2 ba1.4k sqft4630 Noyo River Ct, San Jose, CA 95136Off Market

- $932,1004 bd3 ba1.7k sqft4632 Noyo River Ct, San Jose, CA 95136Off Market
- $1,007,1004 bd3 ba1.7k sqft4649 Pinto River Ct, San Jose, CA 95136Off Market
- $701,1003 bd2 ba1.1k sqft4634 Noyo River Ct, San Jose, CA 95136Off Market
- $667,5003 bd2 ba1.1k sqft4622 Noyo River Ct, San Jose, CA 95136Off Market
- $896,2004 bd2 ba1.7k sqft4620 Noyo River Ct, San Jose, CA 95136Off Market
Nearby schools
GreatSchools rating
- 3/10Terrell Elementary SchoolGrades: K-5Distance: 0.6 mi
- 6/10John Muir Middle SchoolGrades: 6-8Distance: 1.2 mi
- 6/10Gunderson High SchoolGrades: 9-12Distance: 0.5 mi
Schools provided by the listing agent
- District: SanJoseUnified
Source: MLSListings Inc. This data may not be complete. We recommend contacting the local school district to confirm school assignments for this home.
Get a cash offer in 3 minutes
Find out how much your home could sell for in as little as 3 minutes with a no-obligation cash offer.
Estimated market value
$997,500
Get a cash offer in 3 minutes
Find out how much your home could sell for in as little as 3 minutes with a no-obligation cash offer.
Estimated market value
$997,500
- California
- Santa Clara County
- San Jose
- 95136
- Blossom Valley
- 4626 Noyo River Ct
Nearby cities
Nearby neighborhoods
Nearby zip codes
Other San Jose Topics
