Welcome to 4626 Old Princess Anne Road. Currently under construction, this home will feature four spacious bedrooms, three full baths and one half bath sprawled over 2,550 square feet. The main level features an open concept with full dining room, spacious kitchen with pantry, mud room and living area made for entertaining. Upstairs you will find a large owners suite with a large walk in closet , three additional bedrooms, two full bathrooms and a large laundry room. Many upgrades are available, contact the listing agents today to learn how to make this home uniquely yours.Trusted lender Steve Hawley (NMLS #1813927) from Southern Trust Mortgage (NMLS #2921) will provide a 1% lender paid Buydown on this listing.
Sold
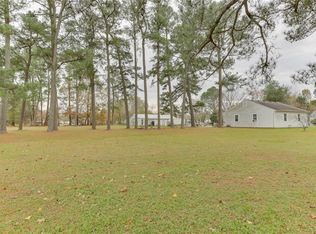
Street View
$729,000
4626 Old Princess Anne Rd, Virginia Beach, VA 23462
4beds
2,550sqft
Single Family Residence
Built in 2026
-- sqft lot
$730,400 Zestimate®
$286/sqft
$3,367 Estimated rent
Home value
$730,400
$694,000 - $767,000
$3,367/mo
Zestimate® history
Owner options
List your home for rent
$3,367/mo
Rent Zestimate®
Find your next renter with Zillow Rental Manager. Plus, with online applications, you can quickly screen prospective tenants – for free.
$3,367/mo
Rent Zestimate®
Refinance and save
$4,562/mo
Est. payment
Refinancing to a lower rate could help reduce your monthly payments and save thousands over the life of the loan.
$4,562/mo
Est. payment
Explore your selling options
Work with a Zillow partner agent
Leverage their expertise and Zillow's premium Showcase listings to get your home seen by more buyers.
Get startedList with your own agent
Get your home in front of millions of buyers by listing it on Zillow.
Learn how to do itSell it yourself
Take full control of how buyers see your home on Zillow by listing For Sale by Owner (FSBO).
List your homeWhat's special
Mud roomLarge owners suiteFull dining roomFour spacious bedroomsThree additional bedroomsSpacious kitchen with pantryLarge laundry room
Zillow last checked:
Listing updated:
Listed by:
Douglas Kellam,
EXP Realty LLC 866-825-7169,
Tyler Wilson,
EXP Realty LLC
Bought with:
Susie Edmunds
Howard Hanna Real Estate Svcs.
Source: REIN Inc.,MLS#: 10631838
Facts & features
Interior
Bedrooms & bathrooms
- Bedrooms: 4
- Bathrooms: 4
- Full bathrooms: 3
- 1/2 bathrooms: 1
Rooms
- Room types: Attic, PBR with Bath
Heating
- Electric
Cooling
- Central Air
Appliances
- Included: Dishwasher, Disposal, Microwave, Electric Range, Electric Water Heater
- Laundry: Dryer Hookup, Washer Hookup
Features
- Walk-In Closet(s), Ceiling Fan(s), Pantry
- Flooring: Carpet, Ceramic Tile, Laminate/LVP
- Attic: Pull Down Stairs
- Number of fireplaces: 1
- Fireplace features: Electric
- Common walls with other units/homes: No Common Walls
Interior area
- Total interior livable area: 2,550 sqft
Property
Parking
- Total spaces: 2
- Parking features: Garage Att 2 Car, Multi Car, Off Street, Driveway
- Attached garage spaces: 2
- Has uncovered spaces: Yes
Features
- Levels: Two
- Stories: 2
- Patio & porch: Porch
- Pool features: None
- Fencing: Partial,Fenced
- Has view: Yes
- View description: City
- Waterfront features: Not Waterfront
Details
- Parcel number: 14764238410000
- Zoning: R75
Construction
Type & style
- Home type: SingleFamily
- Architectural style: Craftsman,Traditional
- Property subtype: Single Family Residence
Materials
- Vinyl Siding
- Foundation: Slab
- Roof: Asphalt Shingle
Condition
- New construction: Yes
- Year built: 2026
Details
- Warranty included: Yes
Utilities & green energy
- Sewer: City/County
- Water: City/County
- Utilities for property: Cable Hookup
Community & HOA
Community
- Subdivision: Weaverville
HOA
- Has HOA: No
Location
- Region: Virginia Beach
Financial & listing details
- Price per square foot: $286/sqft
- Tax assessed value: $251,800
- Annual tax amount: $6,000
- Date on market: 4/27/2026
Price history
Price history is unavailable.
Public tax history
| Year | Property taxes | Tax assessment |
|---|---|---|
| 2025 | $2,442 +2.8% | $251,800 +4.9% |
| 2024 | $2,376 +3.7% | $240,000 +3.7% |
| 2023 | $2,291 +9% | $231,400 +9% |
| 2022 | $2,102 +13.6% | $212,300 +13.6% |
| 2021 | $1,850 -9% | $186,900 +1.9% |
| 2020 | $2,032 +14.3% | $183,500 +3.5% |
| 2019 | $1,777 | $177,300 |
| 2018 | $1,777 +28.7% | $177,300 +7.3% |
| 2017 | $1,381 -14.9% | $165,200 -5.1% |
| 2016 | $1,623 -2.5% | $174,000 +3.5% |
| 2015 | $1,664 | $168,100 -14.7% |
| 2014 | $1,664 | $197,100 +2.8% |
| 2013 | -- | $191,700 |
| 2012 | -- | $191,700 -4% |
| 2011 | -- | $199,600 |
| 2010 | -- | $199,600 +1.1% |
| 2007 | -- | $197,448 +24.1% |
| 2006 | -- | $159,120 +36.6% |
| 2005 | -- | $116,456 +16.7% |
| 2004 | -- | $99,792 +11.1% |
| 2003 | -- | $89,792 +12.5% |
| 2002 | -- | $79,792 +8.1% |
| 2001 | -- | $73,792 |
Find assessor info on the county website
Neighborhood: Kempsville
Nearby homes
- $335,0003 bd2 ba1.7k sqft4630 Old Princess Anne Rd, Virginia Beach, VA 23462Sold
- $699,9003 bd1 ba1.3k sqft4620 Old Princess Anne Rd, Virginia Beach, VA 23462Sold
- $495,1004 bd2 ba2.4k sqft4634 Old Princess Anne Rd, Virginia Beach, VA 23462Off Market
- $300,4002 bd1 ba1.1k sqft4616 Old Princess Anne Rd, Virginia Beach, VA 23462Off Market
- $420,4003 bd2 ba1.8k sqft4642 Old Princess Anne Rd, Virginia Beach, VA 23462Off Market
- $640,0004 bd3 ba2.4k sqft4621 Princess Anne Rd, Virginia Beach, VA 23462Sold
- $375,0003 bd1 ba1.3k sqft4629 Old Princess Anne Rd, Virginia Beach, VA 23462Sold
- $344,9003 bd1 ba1.3k sqft4625 Old Princess Anne Rd, Virginia Beach, VA 23462Sold
Nearby schools
GreatSchools rating
- 7/10Providence Elementary SchoolGrades: PK-5Distance: 0.9 mi
- 7/10Kempsville Middle SchoolGrades: 6-8Distance: 0.9 mi
- 7/10Kempsville High SchoolGrades: 9-12Distance: 1.2 mi
Schools provided by the listing agent
- Elementary: Providence Elementary
- Middle: Kempsville Middle
- High: Kempsville
Source: REIN Inc.. This data may not be complete. We recommend contacting the local school district to confirm school assignments for this home.
Sell for more on Zillow
Get a Zillow Showcase℠ listing at no additional cost and you could sell for .
$730,400
2% more
+$14,608
With Zillow Showcase(estimated)
$745,008
Sell for more on Zillow
Get a Zillow Showcase℠ listing at no additional cost and you could sell for .
$730,400
2% more
+$14,608
With Zillow Showcase(estimated)
$745,008
- Virginia
- Virginia Beach City
- Virginia Beach
- 23462
- Kempsville
- 4626 Old Princess Anne Rd
