Welcome to your private Loma Rica retreat—an end-of-the-road sanctuary where ranch living, comfort, & breathtaking Sutter Buttes views come together. Tucked behind privacy you can feel the moment you arrive; this beautifully 4 bed, 3 bath, updated property sits on park-like land shaded by established trees. W/BVID irrigation water & community well service—this home doesn’t just look great, it works with Ranch life built in. Step onto the grounds & you’ll find a well-built 4-stall horse barn, two horse-tying racks, fully functional outdoor spaces, & fencing designed for real ranch routines. Fully fenced & cross-fenced pastures (w/double gated entry) make it easy to run livestock or create your ideal lifestyle setup. There’s also a chicken coop & mature fruit/shade trees for beauty & usable space. Water & electricity are ready for daily life operations. Views that change the evening. From your home & multiple outdoor living areas, sunsets roll in across the Sutter Buttes—turning ordinary nights into something memorable. Inside, the home is refreshed & move-in ready w/new interior lighting, new interior & exterior paint, new carpet & luxury waterproof vinyl flooring throughout, a remodeled downstairs bathroom w/quartz, newly painted kitchen cabinets w/new hardware, fresh deck stain, a new upstairs air conditioner, & a whole house fan for effortless cooling & fresh airflow. Enjoy spacious living w/a living room, separate family room, & dining area anchored by a brick, wood-burning fireplace w/2 built-in shelves—plus multiple decks for coffee, breezes, & the view. Room for everyone—& everything. An executive bedroom suite w/balcony plus 1 additional executive suite offer flexibility for multi-generational living, guests, or a home office. There’s space for your lifestyle: room for trailers, RV, & a boat, potential for a shop &/or a second ADU/home, & a designated garden to keep things organized. Includes BVID irrigation district water, Loma Rica Water District community well, a full house water softener, & irrigation-ready capability to support gardens, landscaping, & pasture growth. Adventure is nearby w/trails for hiking/exploring/horse riding, Collins Lake for phenomenal fishing, & public lands for bigger outings. With end-of-the-road privacy, a desirable Loma Rica location, a park-like setting w/natural shade, & a horse-ready, fully fenced, make sure to fall in love before someone else writes their next chapter here.
For sale
Listed by: EXP Realty of Northern California, Inc. • Monet Templeton • Contact: 530-605-9218
Price cut: $10.9K (8/4)
$569,000
4626 Pat Ln, Loma Rica, CA 95901
4beds
2,145sqft
Single Family Residence
Built in 1976
1.84 Acres Lot
$564,900 Zestimate®
$265/sqft
$-- HOA
What's special
- 26 days |
- 1,108 |
- 80 |
Zillow last checked:
Listing updated:
Listed by:
Monet Templeton DRE #01700573 530-605-9218,
EXP Realty of Northern California, Inc.
Source: CRMLS,MLS#: SN26157449 Originating MLS: California Regional MLS
Originating MLS: California Regional MLSFacts & features
Interior
Bedrooms & bathrooms
- Bedrooms: 4
- Bathrooms: 3
- Full bathrooms: 3
- Main level bathrooms: 2
- Main level bedrooms: 2
Rooms
- Room types: Bedroom, Family Room, Kitchen, Laundry, Living Room, Primary Bathroom, Primary Bedroom, Utility Room, Dining Room
Primary bedroom
- Features: Multiple Primary Suites
Bedroom
- Features: Multi-Level Bedroom
Bedroom
- Features: Bedroom on Main Level
Bathroom
- Features: Closet, Dual Sinks, Full Bath on Main Level, Quartz Counters, Remodeled, Soaking Tub, Tub Shower
Family room
- Features: Separate Family Room
Kitchen
- Features: Kitchen/Family Room Combo
Heating
- Central, Fireplace(s)
Cooling
- Central Air, Dual, Whole House Fan
Appliances
- Included: Dishwasher, Electric Cooktop, Electric Oven, Water Heater
- Laundry: Inside, Laundry Room
Features
- Balcony, Ceiling Fan(s), Cathedral Ceiling(s), Separate/Formal Dining Room, High Ceilings, Living Room Deck Attached, Open Floorplan, Quartz Counters, Recessed Lighting, Two Story Ceilings, Bedroom on Main Level, Multiple Primary Suites, Primary Suite, Utility Room
- Flooring: Carpet, Vinyl
- Doors: Sliding Doors
- Windows: Double Pane Windows
- Has fireplace: Yes
- Fireplace features: Living Room, Wood Burning
- Common walls with other units/homes: No Common Walls
Interior area
- Total interior livable area: 2,145 sqft
Video & virtual tour
Property
Parking
- Total spaces: 2
- Parking features: Boat, Covered, Door-Single, Garage Faces Front, Garage, Deck, RV Potential
- Attached garage spaces: 2
Accessibility
- Accessibility features: None
Features
- Levels: Two
- Stories: 2
- Entry location: front
- Patio & porch: Rear Porch, Covered, Deck, Front Porch, Patio
- Pool features: None
- Spa features: None
- Fencing: Average Condition,Cross Fenced
- Has view: Yes
- View description: Bluff, Mountain(s), Panoramic, Pasture
Lot
- Size: 1.84 Acres
- Features: Agricultural, Cul-De-Sac, Garden, Horse Property, Pasture, Ranch, Street Level
Details
- Additional structures: Barn(s), Shed(s), Stable(s)
- Parcel number: 040240024000
- Special conditions: Standard
- Horses can be raised: Yes
- Horse amenities: Riding Trail
Construction
Type & style
- Home type: SingleFamily
- Architectural style: Contemporary,Patio Home
- Property subtype: Single Family Residence
Materials
- Wood Siding
- Foundation: Raised
- Roof: Composition
Condition
- Turnkey
- New construction: No
- Year built: 1976
Utilities & green energy
- Electric: Standard
- Sewer: Septic Tank
- Water: See Remarks
- Utilities for property: Electricity Connected, Water Connected
Community & HOA
Community
- Features: Foothills, Hiking, Horse Trails, Hunting, Near National Forest, Rural, Fishing
- Security: Carbon Monoxide Detector(s), Fire Detection System, Smoke Detector(s)
Location
- Region: Loma Rica
Financial & listing details
- Price per square foot: $265/sqft
- Tax assessed value: $332,471
- Annual tax amount: $3,852
- Date on market: 7/20/2026
- Cumulative days on market: 26 days
- Listing terms: Cash,Cash to New Loan,Conventional,FHA
- Road surface type: Paved
Estimated market value
$564,900
$537,000 - $593,000
$3,023/mo
Price history
| Date | Event | Price |
|---|---|---|
| 8/4/2026 | Price change | $569,000-1.9%$265/sqft |
Source: Tehama County AOR #20260958 Report a problem | ||
| 7/20/2026 | Listed for sale | $579,900+114.8%$270/sqft |
Source:  CRMLS #SN26157449 Report a problem CRMLS #SN26157449 Report a problem | ||
| 4/16/2013 | Sold | $270,000$126/sqft |
Source: MetroList Services of CA #201121598 Report a problem | ||
Public tax history
| Year | Property taxes | Tax assessment |
|---|---|---|
| 2025 | $3,852 +1.7% | $332,471 +2% |
| 2024 | $3,789 +1.5% | $325,953 +2% |
| 2023 | $3,731 +1.2% | $319,563 +2% |
| 2022 | $3,687 +1% | $313,298 +2% |
| 2021 | $3,652 +0.8% | $307,156 +1% |
| 2020 | $3,624 +1.9% | $304,007 +2% |
| 2019 | $3,558 +1.6% | $298,047 +2% |
| 2018 | $3,500 +3% | $292,204 +2% |
| 2017 | $3,400 +0.5% | $286,476 +2% |
| 2016 | $3,381 +1.9% | $280,859 +1.5% |
| 2015 | $3,317 +1.3% | $276,642 +2% |
| 2014 | $3,273 | $271,224 +27.5% |
| 2013 | -- | $212,783 +2% |
| 2012 | -- | $208,612 +2% |
| 2011 | -- | $204,522 +0.8% |
| 2010 | -- | $202,994 -0.2% |
| 2009 | -- | $203,477 +2% |
| 2008 | -- | $199,488 +2% |
| 2007 | -- | $195,578 +2% |
| 2006 | -- | $191,744 +2% |
| 2005 | -- | $187,985 +2% |
| 2004 | -- | $184,300 +22.9% |
| 2003 | -- | $150,000 +109.3% |
| 2002 | -- | $71,663 +2% |
| 2001 | -- | $70,259 |
Find assessor info on the county website
Monthly payment
Est. payment
Payment breakdown
Explore the cost of this home by adjusting the details. Changes won't be saved.Climate risks
Neighborhood: 95901
Nearby schools
GreatSchools rating
- 8/10Loma Rica Elementary SchoolGrades: K-5Distance: 1.6 mi
- 6/10Foothill Intermediate SchoolGrades: 6-8Distance: 1.5 mi
- 4/10Marysville High SchoolGrades: 9-12Distance: 12.5 mi
- $513,2003 bd2 ba2k sqft4620 Pat Ln, Loma Rica, CA 95901Off Market

- $406,0003 bd2 ba1.3k sqft11634 Vickie Dr, Loma Rica, CA 95901Off Market
- $454,9004 bd2 ba1.7k sqft11624 Vickie Dr, Loma Rica, CA 95901Off Market
- $461,5004 bd3 ba2k sqft4645 Pat Ln, Loma Rica, CA 95901Off Market
- $445,8003 bd2 ba1.4k sqft4627 Pat Ln, Loma Rica, CA 95901Off Market
- $629,0003 bd3 ba2.4k sqft11610 Vickie Dr, Loma Rica, CA 95901Pending
- $639,8005 bd3 ba2.9k sqft4621 Pat Ln, Loma Rica, CA 95901Off Market
- $351,3002 bd1 ba2.2k sqft11751 Hill Rd, Loma Rica, CA 95901Off Market
A local agent can set up tours, give advice and negotiate with sellers.
Similar homes
- $574,0003 bd2 ba1.8k sqft12264 Brandie Dr, Loma Rica, CA 95901For Sale
 MLS ID #226048167, Tina Williams. MetroList Services of CA
 - $420,0003 bd2 ba1.3k sqft10721 Loma Rica Rd, Loma Rica, CA 95901For Sale
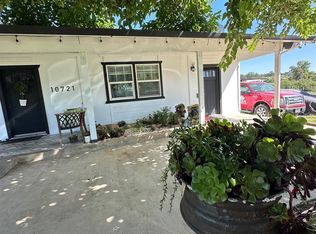 MLS ID #226060737, Sandra Huerta. MetroList Services of CA
 - $590,0004 bd3 ba1.9k sqft6347 Oro Bangor Hwy, Oroville, CA 95966For Sale
 MLS ID #226099875, Kari Wheeler. MetroList Services of CA
 - $534,9004 bd3 ba1.9k sqft2286 Ghirardelli Drive, Linda, CA 95901New Construction
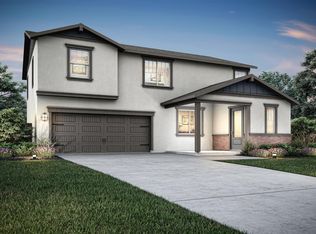 BAREIS
 - $539,9004 bd3 ba1.9k sqft2287 Ghirardelli Drive, Linda, CA 95901New ConstructionBAREIS
- $540,0003 bd2 ba1.6k sqft10420 Sabiniana Rd, Browns Valley, CA 95918For SaleMLS ID #226085330, Jessica Wilson. MetroList Services of CA
- $554,9004 bd3 ba1.9k sqft2278 Sawhill Drive, Linda, CA 95901New ConstructionBAREIS
- $349,9003 bd2 ba1.1k sqft12868 Marcos Ln, Loma Rica, CA 95901For SaleMLS ID #226078898, Jackie Moon. MetroList Services of CA
- $546,9004 bd3 ba1.9k sqft2297 Sawhill Drive, Linda, CA 95901New ConstructionBAREIS
- $489,9003 bd2 ba1.9k sqft7474 Doc Adams Rd, Marysville, CA 95901For SaleMLS ID #SN26117342, Kal Johal, Keller Williams Realty Yuba City. CRMLS
- $492,9003 bd2 ba1.6k sqft2279 Sawhill Drive, Linda, CA 95901New ConstructionMLS ID #226043052, Jeanine M Roach, LGI Realty - California, Inc.. BAREIS
- $574,9005 bd3 ba2.2k sqft2301 Sawhill Drive, Linda, CA 95901New ConstructionBAREIS
- $571,9005 bd3 ba2.2k sqft2293 Sawhill Drive, Linda, CA 95901New ConstructionBAREIS
- $534,9004 bd2 ba1.8k sqft2339 Sawhill Drive, Linda, CA 95901New ConstructionBAREIS
- $544,9004 bd2 ba1.8k sqft2324 Sawhill Drive, Linda, CA 95901New ConstructionBAREIS
- $574,9005 bd3 ba2.2k sqft2304 Sawhill Drive, Linda, CA 95901New ConstructionBAREIS
- $575,0004 bd3 ba2.5k sqft9051 Regent Way, Oregon House, CA 95962For SaleMLS ID #OR25175228, Victoria Craig, Century 21 Select Real Estate. CRMLS
- $580,0004 bd3 ba3k sqft645 Dunstone Dr, Oroville, CA 95966For SaleMLS ID #226045121, Maria Zuniga. MetroList Services of CA
- $544,9004 bd2 ba1.8k sqft2334 Sawhill Drive, Linda, CA 95901New ConstructionBAREIS
- $399,9992 bd2 ba1.2k sqft5670 Clay Trl, Marysville, CA 95901For SaleMLS ID #OR26115532, Lorena Perez, LPT Realty, Inc.. CRMLS
Local buyer's agents are ready to help
