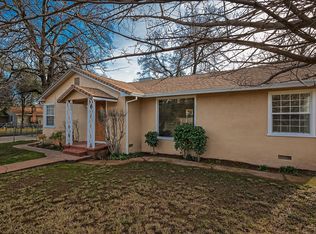
Discover this well-appointed 3-bedroom, 2-bath home in Shasta Lake, CA. The layout features spacious bedrooms, a living area with a fireplace, and luxury vinyl plank flooring throughout main areas with carpet in select rooms. The kitchen includes a convenient breakfast bar and opens to outdoor deck space overlooking a fenced backyard. Practical features include central HVAC, washer/dryer hookups, a two-car garage, and two-tone paint finishes. Located close to schools, parks, and restaurants. Pets are considered upon owner approval.
*Backyard will be fenced off and an ADU will be placed for additional housing.
At Real Property Management, Inc. we strive to provide an experience that is cost-effective and convenient.
That's why we provide a Resident Benefits Package (RBP) to address common headaches for our
residents. Our program handles insurance, pest control, air filter changes, utility set up, credit building
(optional) and more at a rate of $60.45/month, added to every property as a required program. More details
upon application.
Total Monthly Payment (Rent + RBP)
*If you provide your own insurance policy, the RBP cost will be reduced by the amount of the insurance premium billed by Second Nature Insurance Services (NPN No. 20224621).
House for rent
$1,859/moFees may apply
4626 Red Bluff St, Shasta Lake, CA 96019
3beds
--sqft
Price may not include required fees and charges. Learn more|
Single family residence
Available Wed Sep 2 2026
Cats, small dogs OK
Air conditioner
Attached garage parking
Electric, fireplace
What's special
Two-car garageOverlooking a fenced backyardSpacious bedroomsCarpet in select roomsCentral hvacTwo-tone paint finishes
- 2 days |
- -- |
- -- |
Zillow last checked:
Listing updated:
Travel times

Let’s turn your rent into credit progress
Build credit history with every on-time payment and get credit for the payment you’re already making.
Facts & features
Interior
Bedrooms & bathrooms
- Bedrooms: 3
- Bathrooms: 2
- Full bathrooms: 2
Heating
- Electric, Fireplace
Cooling
- Air Conditioner
Appliances
- Included: Dishwasher, Washer/Dryer Hookups
Features
- Bar, Breakfast Bar
- Flooring: Carpet, Vinyl
- Has fireplace: Yes
Property
Parking
- Parking features: Attached, Garage
- Has attached garage: Yes
- Details: Contact manager
Features
- Exterior features: Deck(s), Modern Fixtures, Near Parks, Near Restaurants, Near Schools, Non-Smoking Unit, Pets Considered Upon Owners Approval, Spacious Bedrooms, Two Tone Paint
Lot
- Features: Back Yard
Details
- Additional structures: Garage(s)
- Parcel number: 005260065000
Construction
Type & style
- Home type: SingleFamily
- Property subtype: Single Family Residence
Community & HOA
Community
- Features: Lake
Location
- Region: Shasta Lake
Financial & listing details
- Lease term: Contact For Details
Price history
| Date | Event | Price |
|---|---|---|
| 8/25/2026 | Listed for rent | $1,859 |
Source: Zillow Rentals Report a problem | ||
| 8/7/2026 | Listing removed | $279,800 |
Source: | ||
| 7/31/2026 | Price change | $279,800-3.5% |
Source: | ||
| 7/22/2026 | Price change | $289,900-3.3% |
Source: | ||
| 6/27/2026 | Price change | $299,900-1.3% |
Source: | ||
| 5/28/2026 | Price change | $304,000-4.7% |
Source: | ||
| 5/21/2026 | Listed for sale | $319,000+79.2% |
Source: | ||
| 3/1/2022 | Sold | $178,000 |
Source: Public Record Report a problem | ||
Neighborhood: 96019
Nearby schools
GreatSchools rating
- 6/10Grand Oaks Elementary SchoolGrades: K-5Distance: 0.6 mi
- 5/10Shasta LakeGrades: K-8Distance: 0.7 mi
- 9/10Central Valley High SchoolGrades: 9-12Distance: 0.8 mi