****BRAND NEW PERRY HOME****Welcome home to this stunning two-story residence where luxury and comfort meet! Step through the front porch into a grand entryway featuring a sweeping curved staircase and an impressive 19-foot ceiling. Elegant engineered hardwood floors flow throughout the home, adding warmth and elegance to every room. At the front of the home, the formal dining room sets the stage for memorable gatherings, while the private home office with double doors offers the perfect space for remote work or quiet study. A secluded guest suite with a full bath provides comfort and privacy for overnight visitors. The two-story family room is truly the heart of the home, showcasing a dramatic wall of windows and a cozy wood-mantel fireplace. Enjoy indoor-outdoor living with an extended covered patio just off the morning area — perfect for relaxing or entertaining. The gourmet kitchen will delight any chef with its level 5 quartz updated countertop, island seating, double wall ovens, six-burner gas cooktop, abundant counter space, and oversized walk-in pantry offering plenty of storage. Retreat to the spacious primary suite filled with natural light from a wall of windows. Double doors open to the luxurious ensuite bath featuring dual vanities, a garden tub, glass-enclosed shower, and dual walk-in closets — plus convenient access to the utility room. Upstairs, enjoy an open view of the first floor from the landing, a large game room perfect for movie nights or play, and an adjoining loft area ideal for lounging or study space. Three additional bedrooms each feature their own full bath and walk-in closet, offering comfort and privacy for everyone. A three-car split garage completes this exceptional home — designed for style, function, and everyday living at its finest.
Sold
Price Unknown
4626 Rillstone Rd, Midlothian, TX 76065
5beds
4,657sqft
Single Family Residence
Built in 2025
10,585 Square Feet Lot
$798,700 Zestimate®
$--/sqft
$5,180 Estimated rent
Home value
$798,700
$751,000 - $847,000
$5,180/mo
Zestimate® history
Owner options
List your home for rent
$5,180/mo
Rent Zestimate®
Find your next renter with Zillow Rental Manager. Plus, with online applications, you can quickly screen prospective tenants – for free.
$5,180/mo
Rent Zestimate®
Refinance and save
$850/mo
Est. payment
Refinancing to a lower rate could help reduce your monthly payments and save thousands over the life of the loan.
$850/mo
Est. payment
Explore your selling options
Work with a Zillow partner agent
Leverage their expertise and Zillow's premium Showcase listings to get your home seen by more buyers.
Get startedList with your own agent
Get your home in front of millions of buyers by listing it on Zillow.
Learn how to do itSell it yourself
Take full control of how buyers see your home on Zillow by listing For Sale by Owner (FSBO).
List your homeWhat's special
Cozy wood-mantel fireplaceAdjoining loft areaExtended covered patioEngineered hardwood floorsWall of windowsFormal dining roomDramatic wall of windows
Zillow last checked:
Listing updated:
Listed by:
Phillip Varrichio 0625923,
VarTex Realty, LLC 817-881-4452,
Mike Varrichio 0624096 817-509-5200,
VarTex Realty, LLC
Bought with:
Nick Termini, 0662076
CENTURY 21 Judge Fite Co.
Source: NTREIS,MLS#: 21091461
Facts & features
Interior
Bedrooms & bathrooms
- Bedrooms: 5
- Bathrooms: 6
- Full bathrooms: 5
- 1/2 bathrooms: 1
Primary bedroom
- Features: Dual Sinks, Double Vanity, Separate Shower, Walk-In Closet(s)
- Level: First
- Dimensions: 18 x 14
Bedroom
- Features: Walk-In Closet(s)
- Level: First
- Dimensions: 13 x 12
Bedroom
- Features: Walk-In Closet(s)
- Level: Second
- Dimensions: 14 x 14
Bedroom
- Features: Walk-In Closet(s)
- Level: Second
- Dimensions: 16 x 12
Bedroom
- Level: Second
- Dimensions: 15 x 12
Primary bathroom
- Features: Built-in Features, Dual Sinks, Double Vanity, Garden Tub/Roman Tub, Linen Closet
- Level: First
- Dimensions: 20 x 13
Dining room
- Level: First
- Dimensions: 14 x 12
Game room
- Level: Second
- Dimensions: 25 x 14
Kitchen
- Features: Breakfast Bar, Built-in Features, Eat-in Kitchen, Granite Counters, Pantry, Walk-In Pantry
- Level: First
- Dimensions: 20 x 13
Living room
- Features: Ceiling Fan(s), Fireplace
- Level: First
- Dimensions: 20 x 17
Loft
- Level: Second
- Dimensions: 12 x 9
Office
- Level: First
- Dimensions: 12 x 12
Heating
- Central, Natural Gas
Cooling
- Attic Fan, Central Air, Ceiling Fan(s)
Appliances
- Included: Dishwasher, Gas Cooktop, Disposal, Microwave, Tankless Water Heater
- Laundry: Washer Hookup, Gas Dryer Hookup, Laundry in Utility Room
Features
- High Speed Internet, Open Floorplan, Smart Home, Cable TV, Vaulted Ceiling(s)
- Flooring: Engineered Hardwood, Tile
- Has basement: No
- Number of fireplaces: 1
- Fireplace features: Living Room
Interior area
- Total interior livable area: 4,657 sqft
Property
Parking
- Total spaces: 3
- Parking features: Garage, Garage Door Opener
- Attached garage spaces: 3
Features
- Levels: Two
- Stories: 2
- Pool features: None
- Fencing: Wood
Lot
- Size: 10,585 Square Feet
Details
- Parcel number: 298061
Construction
Type & style
- Home type: SingleFamily
- Architectural style: Traditional,Detached
- Property subtype: Single Family Residence
Materials
- Brick, Stone Veneer
- Foundation: Slab
- Roof: Composition
Condition
- Year built: 2025
Utilities & green energy
- Sewer: Public Sewer
- Water: Public
- Utilities for property: Sewer Available, Water Available, Cable Available
Community & HOA
Community
- Security: Security System, Carbon Monoxide Detector(s), Smoke Detector(s)
- Subdivision: Bridgewater
HOA
- Has HOA: Yes
- Services included: All Facilities, Maintenance Grounds
- HOA fee: $850 annually
- HOA name: First Service Residential
- HOA phone: 214-871-8700
Location
- Region: Midlothian
Financial & listing details
- Tax assessed value: $88,000
- Annual tax amount: $2,247
- Date on market: 10/20/2025
- Cumulative days on market: 209 days
- Listing terms: Cash,Conventional,FHA,VA Loan
Price history
| Date | Event | Price |
|---|---|---|
| 6/29/2026 | Sold | -- |
Source: NTREIS #21091461 Report a problem | ||
| 5/27/2026 | Pending sale | $879,000$189/sqft |
Source: NTREIS #21091461 Report a problem | ||
| 5/13/2026 | Contingent | $879,000$189/sqft |
Source: NTREIS #21091461 Report a problem | ||
| 3/6/2026 | Price change | $879,000-2.2%$189/sqft |
Source: NTREIS #21091461 Report a problem | ||
| 10/20/2025 | Listed for sale | $899,000-0.1%$193/sqft |
Source: NTREIS #21091461 Report a problem | ||
| 9/30/2025 | Sold | -- |
Source: NTREIS #20960511 Report a problem | ||
| 6/16/2025 | Pending sale | $899,900$193/sqft |
Source: NTREIS #20960511 Report a problem | ||
| 4/16/2025 | Price change | $899,900-0.2%$193/sqft |
Source:  Perry Homes Report a problem Perry Homes Report a problem | ||
| 4/11/2025 | Listed for sale | $901,900$194/sqft |
Source: Perry Homes Report a problem | ||
Public tax history
| Year | Property taxes | Tax assessment |
|---|---|---|
| 2025 | $2,242 +19.7% | $86,400 +20% |
| 2024 | $1,873 -11.1% | $72,000 -10% |
| 2023 | $2,105 | $80,000 |
Find assessor info on the county website
Neighborhood: 76065
Nearby homes
- $637,2004 bd-- ba3.1k sqft4630 Rillstone Rd, Midlothian, TX 76065Off Market
- $--3 bd2 ba1.9k sqft4633 Clearcrest Rd, Midlothian, TX 76065Sold
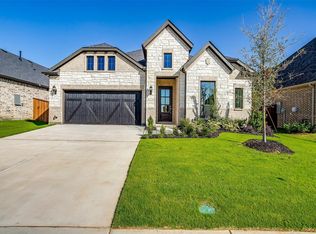
- $--3 bd3 ba2.2k sqft4637 Clearcrest Rd, Midlothian, TX 76065Sold
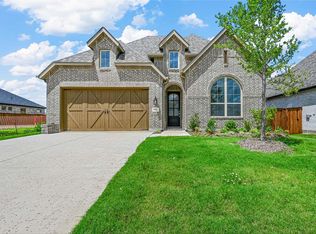
- $--5 bd6 ba3.6k sqft4618 Rillstone Rd, Midlothian, TX 76065Sold
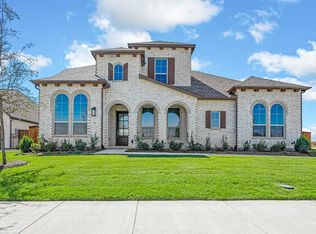
- $--5 bd4 ba2.8k sqft4625 Clearcrest Rd, Midlothian, TX 76065Sold
- $454,9004 bd-- ba2.1k sqft4621 Clearcrest Rd, Midlothian, TX 76065Off Market
- $462,0004 bd-- ba2.4k sqft4641 Clearcrest Rd, Midlothian, TX 76065Off Market
- $80,000-- bd-- ba-- sqft4617 Clearcrest Rd, Midlothian, TX 76065Off Market
Nearby schools
GreatSchools rating
- 8/10Longbranch Elementary SchoolGrades: PK-5Distance: 2.1 mi
- 9/10Walnut Grove Middle SchoolGrades: 6-8Distance: 2 mi
- 7/10Midlothian Heritage High SchoolGrades: 9-12Distance: 1.5 mi
Schools provided by the listing agent
- Elementary: Longbranch
- Middle: Walnut Grove
- High: Heritage
- District: Midlothian ISD
Source: NTREIS. This data may not be complete. We recommend contacting the local school district to confirm school assignments for this home.
Get a cash offer in 3 minutes
Find out how much your home could sell for in as little as 3 minutes with a no-obligation cash offer.
Estimated market value
$798,700
Get a cash offer in 3 minutes
Find out how much your home could sell for in as little as 3 minutes with a no-obligation cash offer.
Estimated market value
$798,700
- Texas
- Ellis County
- Midlothian
- 76065
- 4626 Rillstone Rd
Nearby cities
Nearby neighborhoods
Nearby zip codes
Other Midlothian Topics
