Welcome home to this spacious 4-bedroom, 2-full-bath property offering plenty of room both inside and out! The home features a comfortable living room, formal dining room, and separate family room, providing flexible spaces for everyday living and entertaining. A convenient first-floor laundry adds to the home's everyday functionality. A standout feature is the impressive 30' x 40' heated garage with electric, offering abundant space for vehicles, a workshop, hobbies, or recreational equipment. Stairs lead to additional storage space above the garage, providing even more room to keep everything organized. An attached covered patio creates the perfect spot for relaxing, entertaining, or enjoying the outdoors. Don't miss the opportunity to make this home your own—schedule your private showing today!
Active
$189,800
4626 Rita Ave, Youngstown, OH 44515
4beds
1,984sqft
Single Family Residence
Built in 1949
0.48 Acres Lot
$-- Zestimate®
$96/sqft
$-- HOA
What's special
Separate family roomConvenient first-floor laundryFormal dining roomAttached covered patio
- 5 hours
- 144
- 6
Zillow last checked:
Listing updated:
Listed by:
Sandra L McCreery 330-509-1512 sandiemccreery@gmail.com,
EXP Realty, LLC.
Source: MLS Now,MLS#: 5240105 Originating MLS: Akron Cleveland Association of REALTORS
Originating MLS: Akron Cleveland Association of REALTORSFacts & features
Interior
Bedrooms & bathrooms
- Bedrooms: 4
- Bathrooms: 2
- Full bathrooms: 2
- Main level bathrooms: 1
Heating
- Forced Air, Gas
Cooling
- Central Air
Appliances
- Laundry: Main Level
Features
- Basement: None
- Number of fireplaces: 1
- Fireplace features: Wood Burning Stove
Interior area
- Total structure area: 1,984
- Total interior livable area: 1,984 sqft
- Finished area above ground: 1,984
Video & virtual tour
Property
Parking
- Total spaces: 4
- Parking features: Asphalt
- Garage spaces: 4
Features
- Levels: Two
- Stories: 2
- Patio & porch: Covered, Patio
Lot
- Size: 0.48 Acres
Details
- Parcel number: 480750071.000
Construction
Type & style
- Home type: SingleFamily
- Architectural style: Conventional
- Property subtype: Single Family Residence
Materials
- Vinyl Siding
- Foundation: Slab
- Roof: Asphalt,Fiberglass
Condition
- Year built: 1949
Utilities & green energy
- Sewer: Public Sewer
- Water: Public
Community & HOA
Community
- Subdivision: Fitzgerald 1
HOA
- Has HOA: No
Location
- Region: Youngstown
Financial & listing details
- Price per square foot: $96/sqft
- Tax assessed value: $122,580
- Annual tax amount: $4,401
- Date on market: 8/28/2026
- Listing terms: Cash,Conventional,VA Loan
Estimated market value
Not available
Estimated sales range
Not available
Not available
Price history
| Date | Event | Price |
|---|---|---|
| 8/28/2026 | Listed for sale | $189,800+283.4%$96/sqft |
Source:  MLS Now #5240105 Report a problem MLS Now #5240105 Report a problem | ||
| 8/29/2012 | Sold | $49,500$25/sqft |
Source: Public Record Report a problem | ||
Public tax history
| Year | Property taxes | Tax assessment |
|---|---|---|
| 2025 | $2,068 +4.7% | $42,900 |
| 2024 | $1,975 +1.7% | $42,900 |
| 2023 | $1,942 +6% | $42,900 +32.2% |
| 2022 | $1,832 -0.1% | $32,460 |
| 2021 | $1,834 -0.4% | $32,460 |
| 2020 | $1,841 +6.4% | $32,460 +16.7% |
| 2019 | $1,730 +0.7% | $27,810 |
| 2018 | $1,717 +3.2% | $27,810 |
| 2017 | $1,664 -6% | $27,810 -5.1% |
| 2016 | $1,771 +3.1% | $29,310 |
| 2015 | $1,718 -0.4% | $29,310 |
| 2014 | $1,725 +1.1% | $29,310 |
| 2013 | $1,706 +0% | $29,310 |
| 2012 | $1,706 +5.1% | $29,310 |
| 2011 | $1,623 -11% | $29,310 -16% |
| 2010 | $1,822 +8.6% | $34,900 |
| 2009 | $1,678 +0.3% | $34,900 |
| 2008 | $1,672 -0.1% | $34,900 |
| 2007 | $1,674 +2.7% | $34,900 |
| 2006 | $1,629 +7.3% | $34,900 +15.5% |
| 2005 | $1,518 -44.8% | $30,210 |
| 2003 | $2,752 +3.2% | -- |
| 2002 | $2,666 | -- |
| 2001 | $2,666 +1% | -- |
| 2000 | $2,640 | -- |
Find assessor info on the county website
Monthly payment
Est. payment
Payment breakdown
Explore the cost of this home by adjusting the details. Changes won't be saved.Climate risks
Neighborhood: 44515
Nearby schools
Schools provided by the listing agent
- District: Austintown LSD - 5001
Source: MLS Now. This data may not be complete. We recommend contacting the local school district to confirm school assignments for this home.
Similar homes
- $199,9003 bd2 ba1.8k sqft4828 New Rd, Youngstown, OH 44515For Sale
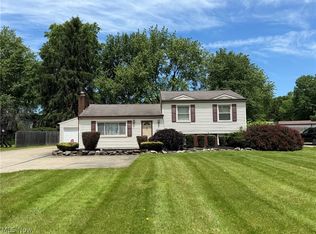 MLS ID #5209440, Sam Magiassos, Apollo Real Estate Services. MLS Now
 - $174,9004 bd2 ba1.3k sqft4174 Burkey Rd, Youngstown, OH 44515For Sale
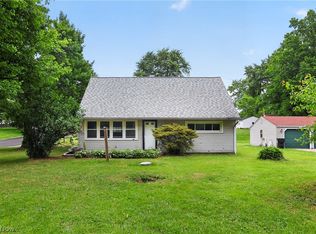 MLS ID #5217071, Alexsey Plotnikov, Gonatas Real Estate LLC. MLS Now
 - $199,9003 bd2 ba1.2k sqft4234 Burkey Rd, Youngstown, OH 44515For Sale
 MLS ID #5232662, Gia A Herrera, Howard Hanna. MLS Now
 - $219,0003 bd2 ba2.6k sqft3849 Ayrshire Dr, Youngstown, OH 44511For Sale
 MLS ID #5240150, Renee M Yacovone, Howard Hanna. MLS Now
