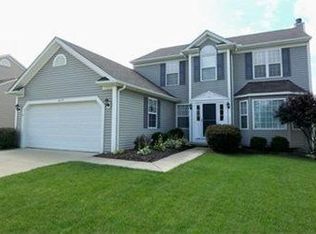
Welcome home to this charming 3-bedroom, 2.5-bath Colonial in Brunswick Hills. It offers 1,537 sq. ft. of above-ground living space, plus a partially finished basement on a desirable corner lot in Pebble Creek Preserve. Step inside to find a bright breakfast nook open to the kitchen, featuring ample oak cabinetry, generous counter space, and all appliances included. The warm hardwood floors flow through the foyer, breakfast nook, hallway, dining room, and living room, creating a cohesive and inviting feel. At the back of the home, the dining room opens to a cozy living room with abundant natural light and a gas fireplace—perfect for relaxing evenings. From the dining area, enjoy access to the sun-filled three-season room, ideal for morning coffee or quiet reading. A convenient half bath completes the first floor. Upstairs, the spacious primary suite features a full bath with a walk-in shower. Two additional bedrooms and another full bathroom provide plenty of comfort for family or guests. The finished basement offers even more versatility with a large recreation room—perfect for a game room, exercise space, or playroom—along with the laundry area (washer included) and additional storage. Outside, you’ll love the beautifully landscaped yard, private patio, and fully fenced backyard—a perfect spot for entertaining, gardening, or family activities. List of updates includes: Furnace (May 2022), Roof (Feb. 2020), Patio Enclosure (May 2020), Air Conditioner (Sept 2019), Water Tank (Nov 2018), Fireplace (Dec 2018), and Wood Floor (Dec 2018). This move-in-ready Colonial has been well-maintained and is waiting for its new owners to call it home!
Closed
$349,900
4626 Ruby Ln, Brunswick, OH 44212
3beds
2,037sqft
Single Family Residence
Built in 2003
7,405.2 Square Feet Lot
$356,300 Zestimate®
$172/sqft
$2,578 Estimated rent
Home value
$356,300
$314,000 - $406,000
$2,578/mo
Zestimate® history
Owner options
List your home for rent
$2,578/mo
Rent Zestimate®
Find your next renter with Zillow Rental Manager. Plus, with online applications, you can quickly screen prospective tenants – for free.
$2,578/mo
Rent Zestimate®
Refinance and save
$2,325/mo
Est. payment
Refinancing to a lower rate could help reduce your monthly payments and save thousands over the life of the loan.
$2,325/mo
Est. payment
Explore your selling options
Work with a Zillow partner agent
Leverage their expertise and Zillow's premium Showcase listings to get your home seen by more buyers.
Get startedList with your own agent
Get your home in front of millions of buyers by listing it on Zillow.
Learn how to do itSell it yourself
Take full control of how buyers see your home on Zillow by listing For Sale by Owner (FSBO).
List your homeWhat's special
Gas fireplaceAdditional storagePrivate patioPartially finished basementDesirable corner lotSpacious primary suiteAmple oak cabinetry
Zillow last checked:
Listing updated:
Listing Provided by:
Sam LoFaso 330-220-4780 sold@samlofaso.com,
LoFaso Real Estate Services,
Samuel J LoFaso III 330-635-4846,
LoFaso Real Estate Services
Bought with:
Allison Frolo, 2018002734
Century 21 DeAnna Realty
Source: MLS Now,MLS#: 5171596 Originating MLS: Medina County Board of REALTORS
Originating MLS: Medina County Board of REALTORSFacts & features
Interior
Bedrooms & bathrooms
- Bedrooms: 3
- Bathrooms: 3
- Full bathrooms: 2
- 1/2 bathrooms: 1
- Main level bathrooms: 1
Primary bedroom
- Description: Flooring: Carpet
- Level: Second
Bedroom
- Description: Flooring: Carpet
- Level: Second
Bedroom
- Description: Flooring: Carpet
- Level: Second
Primary bathroom
- Level: Second
Bathroom
- Description: Flooring: Luxury Vinyl Tile
- Level: First
Bathroom
- Description: Flooring: Luxury Vinyl Tile
- Level: Second
Dining room
- Description: Flooring: Wood
- Level: First
Eat in kitchen
- Description: Flooring: Luxury Vinyl Tile
- Level: First
Laundry
- Level: Basement
Living room
- Description: Flooring: Wood
- Features: Fireplace
- Level: First
Recreation
- Level: Basement
Sunroom
- Description: Flooring: Carpet
- Level: First
Heating
- Forced Air, Gas
Cooling
- Central Air
Appliances
- Included: Dishwasher, Freezer, Microwave, Range, Refrigerator
- Laundry: In Basement, Laundry Room
Features
- Ceiling Fan(s)
- Basement: Full,Partially Finished
- Has fireplace: No
- Fireplace features: None
Interior area
- Total structure area: 2,037
- Total interior livable area: 2,037 sqft
- Finished area above ground: 1,537
- Finished area below ground: 500
Property
Parking
- Total spaces: 2
- Parking features: Attached, Drain, Electricity, Garage, Garage Door Opener, Paved
- Attached garage spaces: 2
Accessibility
- Accessibility features: None
Features
- Levels: Two
- Stories: 2
- Patio & porch: Patio
- Pool features: Community
- Fencing: Back Yard,Full
Lot
- Size: 7,405 sqft
- Dimensions: 70 x 150
Details
- Additional structures: Outbuilding, Storage
- Parcel number: 00102A12275
Construction
Type & style
- Home type: SingleFamily
- Architectural style: Colonial
- Property subtype: Single Family Residence
Materials
- Vinyl Siding
- Roof: Asphalt,Fiberglass
Condition
- Year built: 2003
Utilities & green energy
- Sewer: Public Sewer
- Water: Public
Community & neighborhood
Community
- Community features: Fitness Center, Medical Service, Playground, Park, Pool
Location
- Region: Brunswick
- Subdivision: Pebble Crk Preserve North Clst
HOA & financial
HOA
- Has HOA: Yes
- HOA fee: $100 annually
- Services included: Insurance
- Association name: Pebble Creek Preserve North Hoa
Other
Other facts
- Listing terms: Cash,Conventional,FHA,VA Loan
Price history
| Date | Event | Price |
|---|---|---|
| 1/30/2026 | Sold | $349,900$172/sqft |
Source:  MLS Now #5171596 Report a problem MLS Now #5171596 Report a problem | ||
| 1/11/2026 | Pending sale | $349,900$172/sqft |
Source: MLS Now #5171596 Report a problem | ||
| 11/13/2025 | Price change | $349,900-2.8%$172/sqft |
Source: MLS Now #5171596 Report a problem | ||
| 10/16/2025 | Price change | $359,900-1.4%$177/sqft |
Source: MLS Now #5156761 Report a problem | ||
| 9/29/2025 | Price change | $365,000-2.7%$179/sqft |
Source: MLS Now #5156761 Report a problem | ||
| 9/16/2025 | Listed for sale | $375,000+79.4%$184/sqft |
Source: MLS Now #5156761 Report a problem | ||
| 5/2/2018 | Sold | $209,000-0.5%$103/sqft |
Source: Public Record Report a problem | ||
| 5/1/2018 | Pending sale | $210,000$103/sqft |
Source: Howard Hanna - Strongsville #3988848 Report a problem | ||
| 4/13/2018 | Listed for sale | $210,000+16.7%$103/sqft |
Source: Howard Hanna #3988848 Report a problem | ||
| 3/3/2015 | Sold | $180,000+3.1%$88/sqft |
Source: MLS Now #3679801 Report a problem | ||
| 10/3/2003 | Sold | $174,600$86/sqft |
Source: Public Record Report a problem | ||
Public tax history
| Year | Property taxes | Tax assessment |
|---|---|---|
| 2025 | $4,325 -4.5% | $104,540 +16.1% |
| 2024 | $4,528 +3.2% | $90,050 |
| 2023 | $4,388 +0.7% | $90,050 |
| 2022 | $4,356 +28.1% | $90,050 +28.2% |
| 2021 | $3,401 | $70,230 |
| 2020 | $3,401 +2.3% | $70,230 +2% |
| 2019 | $3,326 -7.7% | $68,860 +9.9% |
| 2018 | $3,602 -0.1% | $62,640 |
| 2017 | $3,606 -1.7% | $62,640 |
| 2016 | $3,670 +7.6% | $62,640 +7.4% |
| 2015 | $3,410 +0.2% | $58,350 |
| 2014 | $3,402 -0.2% | $58,350 |
| 2013 | $3,408 +6.9% | $58,350 +3% |
| 2012 | $3,187 +3.7% | $56,650 |
| 2011 | $3,073 -0.8% | $56,650 |
| 2010 | $3,098 -3.7% | $56,650 -8.9% |
| 2009 | $3,219 -2% | $62,200 |
| 2008 | $3,284 -0.3% | $62,200 |
| 2007 | $3,293 +2.4% | $62,200 +4.8% |
| 2006 | $3,215 +8.9% | $59,370 |
| 2005 | $2,953 -3.2% | $59,370 |
| 2004 | $3,052 +281.1% | $59,370 +277% |
| 2003 | $801 +1.4% | $15,750 |
| 2002 | $790 | $15,750 |
Find assessor info on the county website
Neighborhood: 44212
Nearby schools
GreatSchools rating
- 9/10Brunswick Memorial Elementary SchoolGrades: K-5Distance: 1.6 mi
- 7/10Brunswick Middle SchoolGrades: 6-8Distance: 2.2 mi
- 7/10Brunswick High SchoolGrades: 9-12Distance: 2.7 mi
Schools provided by the listing agent
- District: Brunswick CSD - 5202
Source: MLS Now. This data may not be complete. We recommend contacting the local school district to confirm school assignments for this home.
Get a cash offer in 3 minutes
Find out how much your home could sell for in as little as 3 minutes with a no-obligation cash offer.
Estimated market value
$356,300
Get a cash offer in 3 minutes
Find out how much your home could sell for in as little as 3 minutes with a no-obligation cash offer.
Estimated market value
$356,300
- Ohio
- Medina County
- Brunswick
- 44212
- 4626 Ruby Ln
Nearby cities
Nearby zip codes
Other Brunswick Topics
