Modern updates including new luxury vinyl plank flooring throughout, built-in audio system, new gas furnace(2024), new water heater (2024), contemporary glass tile fireplace surround, industrial style iron stair railing, main level half bath w/ barn door entry, new vanity, lighting & toilet, whole house lighting, and freshly painted interior including ceilings w/ natural light creating a clean and airy atmosphere. The open floor plan allows for a seamless flow between the living, dining and kitchen, fabulous for both enjoying the warmth of the gas fireplace on chilly Pacific NW evening to entertaining friends and family both inside and out. Kitchen with full tile backsplash, stainless appliances including new microwave(2024) and bar style island makes for plenty of counter eating and storage space. Step through the full glass slider to your fully fenced backyard with paver patio, ideal for BBQing, outdoor entertaining or enjoying a quiet morning coffee. Retreat to the primary suite, where you’ll find double sinks, tub/shower combo, and a walk-in closet. Vaulted ceilings in both the second and third bedrooms give a spacious feel to already roomy bedrooms. loft gives extra space for work from home, workout space or play area. The walk-in laundry room is conveniently located on the bedroom level, with built-in shelving. Central AC for those toasty warm summer days. This home truly has it all. Front landscaping included in HOA. Located in an established neighborhood with walking paths and nearby parks, perfect for strolls or playdates with furry friends. Shopping, movie theatre and restaurants just minutes away. Stylish and move-in ready.
Sold
$479,000
4626 SE Olivewood St, Hillsboro, OR 97123
3beds
1,663sqft
Residential, Single Family Residence
Built in 2006
2,178 Square Feet Lot
$452,700 Zestimate®
$288/sqft
$2,531 Estimated rent
Home value
$452,700
$426,000 - $480,000
$2,531/mo
Zestimate® history
Owner options
List your home for rent
$2,531/mo
Rent Zestimate®
Find your next renter with Zillow Rental Manager. Plus, with online applications, you can quickly screen prospective tenants – for free.
$2,531/mo
Rent Zestimate®
Refinance and save
$3,083/mo
Est. payment
Refinancing to a lower rate could help reduce your monthly payments and save thousands over the life of the loan.
$3,083/mo
Est. payment
Explore your selling options
Work with a Zillow partner agent
Leverage their expertise and Zillow's premium Showcase listings to get your home seen by more buyers.
Get startedList with your own agent
Get your home in front of millions of buyers by listing it on Zillow.
Learn how to do itSell it yourself
Take full control of how buyers see your home on Zillow by listing For Sale by Owner (FSBO).
List your homeWhat's special
Gas fireplaceBar style islandFully fenced backyardPaver patioWalk-in closetBuilt-in audio systemVaulted ceilings
Zillow last checked:
Listing updated:
Listed by:
Tracy Brophy 503-781-3158,
Keller Williams Realty Portland Premiere
Bought with:
Joanne Doyle, 201217868
Knipe Realty ERA Powered
Source: RMLS (OR),MLS#: 24109477
Facts & features
Interior
Bedrooms & bathrooms
- Bedrooms: 3
- Bathrooms: 3
- Full bathrooms: 2
- Partial bathrooms: 1
- Main level bathrooms: 1
Rooms
- Room types: Laundry, Loft, Bedroom 2, Bedroom 3, Dining Room, Family Room, Kitchen, Living Room, Primary Bedroom
Primary bedroom
- Features: Bathtub With Shower, Double Sinks, Suite
- Level: Upper
- Area: 224
- Dimensions: 16 x 14
Bedroom 2
- Features: Vaulted Ceiling
- Level: Upper
- Area: 153
- Dimensions: 17 x 9
Bedroom 3
- Features: Vaulted Ceiling
- Level: Upper
- Area: 126
- Dimensions: 14 x 9
Dining room
- Features: High Ceilings, Vinyl Floor
- Level: Main
- Area: 80
- Dimensions: 10 x 8
Kitchen
- Features: Eat Bar, Pantry, Vinyl Floor
- Level: Main
- Area: 120
- Width: 10
Living room
- Features: Fireplace, Great Room, High Ceilings, Vinyl Floor
- Level: Main
- Area: 195
- Dimensions: 15 x 13
Heating
- Forced Air, Fireplace(s)
Cooling
- Central Air
Appliances
- Included: Dishwasher, Disposal, Free-Standing Range, Free-Standing Refrigerator, Microwave, Washer/Dryer, Gas Water Heater
- Laundry: Laundry Room
Features
- Granite, High Ceilings, Sound System, Vaulted Ceiling(s), Eat Bar, Pantry, Great Room, Bathtub With Shower, Double Vanity, Suite
- Flooring: Vinyl, Wall to Wall Carpet
- Basement: Crawl Space
- Number of fireplaces: 1
- Fireplace features: Gas
Interior area
- Total structure area: 1,663
- Total interior livable area: 1,663 sqft
Property
Parking
- Total spaces: 1
- Parking features: Driveway, On Street, Garage Door Opener, Attached
- Attached garage spaces: 1
- Has uncovered spaces: Yes
Features
- Levels: Two
- Stories: 2
- Patio & porch: Patio
- Fencing: Fenced
Lot
- Size: 2,178 Square Feet
- Dimensions: 2178 SF
- Features: Level, Sprinkler, SqFt 0K to 2999
Details
- Parcel number: R2138892
Construction
Type & style
- Home type: SingleFamily
- Architectural style: Craftsman
- Property subtype: Residential, Single Family Residence
Materials
- Cement Siding, Lap Siding
- Roof: Composition
Condition
- Resale
- New construction: No
- Year built: 2006
Utilities & green energy
- Gas: Gas
- Sewer: Public Sewer
- Water: Public
Community & HOA
Community
- Subdivision: Brookwood Crossing
HOA
- Has HOA: Yes
- Amenities included: Commons, Maintenance Grounds
- HOA fee: $114 monthly
Location
- Region: Hillsboro
Financial & listing details
- Price per square foot: $288/sqft
- Tax assessed value: $473,180
- Annual tax amount: $3,988
- Date on market: 9/27/2024
- Cumulative days on market: 83 days
- Listing terms: Cash,Conventional,FHA,VA Loan
- Road surface type: Paved
Price history
| Date | Event | Price |
|---|---|---|
| 1/14/2025 | Sold | $479,000$288/sqft |
Source:  RMLS (OR) #24109477 Report a problem RMLS (OR) #24109477 Report a problem | ||
| 12/19/2024 | Pending sale | $479,000$288/sqft |
Source: RMLS (OR) #24109477 Report a problem | ||
| 10/15/2024 | Price change | $479,000-2%$288/sqft |
Source: RMLS (OR) #24109477 Report a problem | ||
| 10/3/2024 | Price change | $489,000-1.2%$294/sqft |
Source: RMLS (OR) #24109477 Report a problem | ||
| 9/27/2024 | Listed for sale | $494,900+47.7%$298/sqft |
Source: RMLS (OR) #24109477 Report a problem | ||
| 7/27/2018 | Sold | $335,000$201/sqft |
Source: RMLS (OR) #18596901 Report a problem | ||
| 6/26/2018 | Pending sale | $335,000$201/sqft |
Source: Premiere Property Group, LLC #18596901 Report a problem | ||
| 6/22/2018 | Listed for sale | $335,000+105.5%$201/sqft |
Source: Premiere Property Group, LLC #18596901 Report a problem | ||
| 2/15/2013 | Sold | $163,000+8.8%$98/sqft |
Source: RMLS (OR) #11081376 Report a problem | ||
| 9/19/2011 | Listing removed | $149,876$90/sqft |
Source: Prudential Northwest Properties #11081376 Report a problem | ||
| 9/15/2011 | Listed for sale | $149,876-39.9%$90/sqft |
Source: Prudential Northwest Properties #11081376 Report a problem | ||
| 8/25/2006 | Sold | $249,377$150/sqft |
Source: Public Record Report a problem | ||
Public tax history
| Year | Property taxes | Tax assessment |
|---|---|---|
| 2025 | $4,003 +0.4% | $244,010 +3% |
| 2024 | $3,989 +2.9% | $236,910 +3% |
| 2023 | $3,875 +2.8% | $230,010 +3% |
| 2022 | $3,770 +2.1% | $223,320 |
| 2021 | $3,694 +2.2% | -- |
| 2020 | $3,615 +3% | $210,510 +3% |
| 2019 | $3,511 +4.5% | $204,380 |
| 2018 | $3,361 | $204,380 +6.1% |
| 2017 | $3,361 +6.7% | $192,660 +3% |
| 2016 | $3,150 | $187,050 +3% |
| 2015 | $3,150 +4.2% | $181,610 +3% |
| 2014 | $3,023 +2.8% | $176,330 +3% |
| 2013 | $2,940 +3.7% | $171,200 +3% |
| 2012 | $2,835 +3.2% | $166,220 -13.4% |
| 2011 | $2,747 +1.3% | $191,920 -3.7% |
| 2010 | $2,712 +1.2% | $199,250 -15.4% |
| 2009 | $2,680 +7.1% | $235,430 -3% |
| 2008 | $2,502 +0.6% | $242,710 -9.4% |
| 2007 | $2,488 +199.1% | $267,910 +177.3% |
| 2006 | $832 | $96,600 |
Find assessor info on the county website
Neighborhood: 97123
Nearby homes
- $404,7002 bd2 ba1.5k sqft4634 SE Olivewood St, Hillsboro, OR 97123Off Market
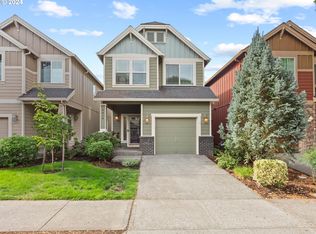
- $459,0003 bd3 ba1.5k sqft4618 SE Olivewood St, Hillsboro, OR 97123Sold
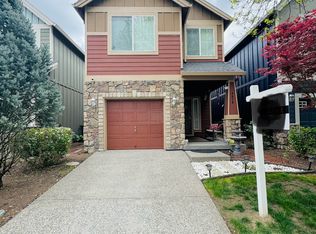
- $460,0003 bd3 ba1.6k sqft4610 SE Olivewood St, Hillsboro, OR 97123Sold
- $426,2003 bd3 ba1.5k sqft4642 SE Olivewood St, Hillsboro, OR 97123Off Market
- $432,2003 bd3 ba1.6k sqft4650 SE Olivewood St, Hillsboro, OR 97123Off Market
- $439,7003 bd3 ba1.6k sqft4602 SE Olivewood St, Hillsboro, OR 97123Off Market
- $399,6002 bd3 ba1.6k sqft4633 SE Teakwood St, Hillsboro, OR 97123Off Market
- $424,8003 bd2 ba1.6k sqft4629 SE Teakwood St, Hillsboro, OR 97123Off Market
Nearby schools
GreatSchools rating
- 4/10Witch Hazel Elementary SchoolGrades: K-6Distance: 0.2 mi
- 5/10South Meadows Middle SchoolGrades: 7-8Distance: 0.1 mi
- 4/10Hillsboro High SchoolGrades: 9-12Distance: 1.2 mi
Schools provided by the listing agent
- Elementary: Witch Hazel
- Middle: South Meadows
- High: Hillsboro
Source: RMLS (OR). This data may not be complete. We recommend contacting the local school district to confirm school assignments for this home.
Get a cash offer in 3 minutes
Find out how much your home could sell for in as little as 3 minutes with a no-obligation cash offer.
Estimated market value
$452,700
Get a cash offer in 3 minutes
Find out how much your home could sell for in as little as 3 minutes with a no-obligation cash offer.
Estimated market value
$452,700
- Oregon
- Washington County
- Hillsboro
- 97123
- 4626 SE Olivewood St
Nearby cities
Nearby neighborhoods
Nearby zip codes
Other Hillsboro Topics
