Brand new CONCRETE BLOCK HOME READY NOW! This 4 bedroom/ 3 bath home is located in popular Ocala Waterway Estates with large lots! Just a short drive to the new Publix! Very close to the Florida Greenway! 3 car garage! Beautiful Craftsman exterior! Home has a tray ceiling in the owners suite with access to covered lanai. Living room has double doors to allow for many uses of this space. (Den, study or 5th bedroom) Great floor plan for entertaining. Bath 3 has access to lanai. Bedroom 2 has private bath. Many features include upgraded cabinets, granite counter tops stainless appliance pkg, tile shower with separate soaking tub in owners bath, mini blind inserts in rear exterior doors, TILE ALL AREAS EXCEPT BEDROOMS (bedrooms and closets will have carpet), irrigation system and much more! TAEXX pest control system built in home. Builder warranty! Builder helps with closing costs if Buyer pays cash or closes with a Seller approved lender. Prices /Promotions are subject to change without notice.
Pending
Price increase: $6K (7/12)
$434,850
4626 SW 103RD STREET ROAD, OCALA, FL 34476
4beds
2,508sqft
Single Family Residence
Built in 2026
0.46 Acres Lot
$-- Zestimate®
$173/sqft
$-- HOA
What's special
Beautiful craftsman exteriorGranite countertopsLarge lotsIrrigation systemAccess to covered lanaiUpgraded cabinets
- 127 days |
- 90 |
- 1 |
Zillow last checked:
Listing updated:
Listed by:
Gina Junglas 352-445-1160,
ADAMS HOMES REALTY INC 352-592-7513
Source: Stellar MLS,MLS#: OM722917 Originating MLS: Ocala - Marion
Originating MLS: Ocala - Marion
Facts & features
Interior
Bedrooms & bathrooms
- Bedrooms: 4
- Bathrooms: 3
- Full bathrooms: 3
Rooms
- Room types: Dining Room, Living Room
Primary bedroom
- Features: Walk-In Closet(s)
- Level: First
- Area: 221 Square Feet
- Dimensions: 13x17
Family room
- Level: First
- Area: 460 Square Feet
- Dimensions: 20x23
Kitchen
- Level: First
- Area: 143 Square Feet
- Dimensions: 13x11
Living room
- Level: First
- Area: 156 Square Feet
- Dimensions: 13x12
Heating
- Heat Pump
Cooling
- Central Air
Appliances
- Included: Dishwasher, Microwave, Range
- Laundry: Inside, Laundry Room
Features
- Split Bedroom, Tray Ceiling(s), Walk-In Closet(s)
- Flooring: Carpet, Tile
- Has fireplace: No
Interior area
- Total structure area: 3,532
- Total interior livable area: 2,508 sqft
Video & virtual tour
Property
Parking
- Total spaces: 3
- Parking features: Garage - Attached
- Attached garage spaces: 3
Features
- Levels: One
- Stories: 1
- Patio & porch: Covered, Rear Porch
- Exterior features: Irrigation System
Lot
- Size: 0.46 Acres
Details
- Parcel number: 3578013003
- Zoning: R1
- Special conditions: None
Construction
Type & style
- Home type: SingleFamily
- Property subtype: Single Family Residence
Materials
- Block, Stucco
- Foundation: Slab
- Roof: Shingle
Condition
- Completed
- New construction: Yes
- Year built: 2026
Details
- Builder model: 2508/CR
- Builder name: Adams Homes of NW Florida
- Warranty included: Yes
Utilities & green energy
- Sewer: Septic Tank
- Water: Public
- Utilities for property: Electricity Connected, Water Connected
Community & HOA
Community
- Pet fee: $0 monthly
- Subdivision: OCALA WATERWAY ESTATE
HOA
- Has HOA: No
Location
- Region: Ocala
Financial & listing details
- Price per square foot: $173/sqft
- Tax assessed value: $48,500
- Annual tax amount: $590
- Date on market: 4/16/2026
- Cumulative days on market: 103 days
- Listing terms: Cash,Conventional,FHA,VA Loan
- Ownership: Fee Simple
- Total actual rent: 0
- Electric utility on property: Yes
- Road surface type: Paved
Estimated market value
Not available
Estimated sales range
Not available
$2,474/mo
Price history
| Date | Event | Price |
|---|---|---|
| 7/17/2026 | Pending sale | $434,850$173/sqft |
Source:  Stellar MLS #OM722917 Report a problem Stellar MLS #OM722917 Report a problem | ||
| 7/12/2026 | Price change | $434,850+1.4%$173/sqft |
Source: Stellar MLS #OM722917 Report a problem | ||
| 6/15/2026 | Price change | $428,850-0.5%$171/sqft |
Source: Stellar MLS #OM722917 Report a problem | ||
| 5/13/2026 | Price change | $430,850-0.9%$172/sqft |
Source: Stellar MLS #OM722917 Report a problem | ||
| 4/16/2026 | Listed for sale | $434,850+637%$173/sqft |
Source: Stellar MLS #OM722917 Report a problem | ||
| 4/17/2025 | Sold | $59,000-11.3%$24/sqft |
Source: Public Record Report a problem | ||
| 12/14/2007 | Sold | $66,500-13.6%$27/sqft |
Source: Public Record Report a problem | ||
| 4/18/2006 | Sold | $77,000+55.6%$31/sqft |
Source: Public Record Report a problem | ||
| 9/21/2005 | Sold | $49,500$20/sqft |
Source: Public Record Report a problem | ||
Public tax history
| Year | Property taxes | Tax assessment |
|---|---|---|
| 2025 | $590 +9.1% | $18,436 +10% |
| 2024 | $541 +1.7% | $16,760 +10% |
| 2023 | $532 +24% | $15,236 +10% |
| 2022 | $429 +14.9% | $13,851 +10% |
| 2021 | $373 +9.7% | $12,592 +10% |
| 2020 | $340 +12.1% | $11,447 +10% |
| 2019 | $303 | $10,406 -13.3% |
| 2018 | $303 +20.9% | $12,000 +39.5% |
| 2017 | $251 -0.9% | $8,600 |
| 2016 | $253 | $8,600 +2.9% |
| 2015 | $253 +9.1% | $8,360 +10% |
| 2014 | $232 +4.9% | $7,600 +8.6% |
| 2013 | $221 -6.4% | $7,000 -12.5% |
| 2012 | $236 -0.1% | $8,000 |
| 2011 | $237 +10% | $8,000 -38.5% |
| 2010 | $215 -34.9% | $13,000 -38.1% |
| 2009 | $330 -54.5% | $21,000 -56.3% |
| 2008 | $726 -20.3% | $48,000 -20% |
| 2007 | $910 -1.9% | $60,000 +9.1% |
| 2006 | $928 +265% | $55,000 +205.6% |
| 2005 | $254 | $18,000 +38.5% |
| 2004 | $254 -3.1% | $13,000 +13% |
| 2002 | $262 +40.2% | $11,500 +35.3% |
| 2001 | $187 | $8,500 |
| 2000 | $187 | $8,500 |
Find assessor info on the county website
Monthly payment
Est. payment
Payment breakdown
Explore the cost of this home by adjusting the details. Changes won't be saved.Climate risks
Neighborhood: 34476
Nearby schools
GreatSchools rating
- 3/10Hammett Bowen Jr. Elementary SchoolGrades: PK-5Distance: 1.2 mi
- 5/10Liberty Middle SchoolGrades: 6-8Distance: 1.1 mi
- 4/10West Port High SchoolGrades: 9-12Distance: 6.6 mi
- $285,3003 bd2 ba2k sqft10508 SW 45th Ct, Ocala, FL 34476Off Market
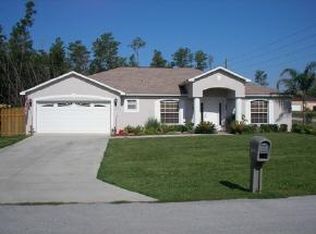
- $479,7005 bd3 ba2.6k sqft10518 SW 45th Ct, Ocala, FL 34476Off Market
- $48,500-- bd-- ba-- sqft4670 SW 103rd Street Rd, Ocala, FL 34476Off Market
- $287,7003 bd2 ba1.7k sqft4627 SW 103rd Street Rd, Ocala, FL 34476Off Market
- $381,4003 bd2 ba2.1k sqft10555 SW 47th Ave, Ocala, FL 34476Off Market
- $327,0003 bd2 ba1.8k sqft10530 SW 45th Ct, Ocala, FL 34476Off Market
- $345,0003 bd2 ba2.1k sqft4649 SW 103rd Street Rd, Ocala, FL 34476Sold
- $351,6003 bd2 ba2.5k sqft4597 SW 103rd Street Rd, Ocala, FL 34476Off Market
A local agent can set up tours, give advice and negotiate with sellers.
A local lender can help you make sure your offer is ready when you are.
Similar homes
- $409,5504 bd2 ba2.3k sqft4404 SW 110TH STREET, OCALA, FL 34476New Construction

 MLS ID #OM728081, Gina Junglas, ADAMS HOMES REALTY INC. Stellar MLS
 - $339,0003 bd2 ba2.1k sqft4949 SW 109TH LOOP, OCALA, FL 34476For Sale
 MLS ID #OM728901, Nichole Roberts, ALL FLORIDA HOMES REALTY LLC. Stellar MLS
 - $442,0504 bd2 ba2.3k sqft13154 SW 70TH LANE, OCALA, FL 34481New Construction
 MLS ID #OM728769, Gina Junglas, ADAMS HOMES REALTY INC. Stellar MLS
 - $469,9004 bd4 ba2.8k sqft5145 NE 16TH STREET, OCALA, FL 34470For Sale
 MLS ID #GC542661, Jose Vega, KELLER WILLIAMS GAINESVILLE REALTY PARTNERS. Stellar MLS
 - $315,1504 bd2 ba2k sqft4392 SW 92ND PLACE ROAD, OCALA, FL 34476New ConstructionMLS ID #OM728024, Gina Junglas, ADAMS HOMES REALTY INC. Stellar MLS
- $289,3504 bd2 ba1.6k sqft4457 SW 91ST LANE ROAD, OCALA, FL 34476New ConstructionMLS ID #OM726599, Gina Junglas, ADAMS HOMES REALTY INC. Stellar MLS
- $385,0004 bd2 ba1.9k sqft7238 SW 125TH TERRACE ROAD, OCALA, FL 34481New ConstructionMLS ID #OM729685, Alyson Aldana, ALDANA REALTY LLC. Stellar MLS
- $305,8003 bd2 ba1.9k sqft4447 SW 91ST LANE ROAD, OCALA, FL 34476New ConstructionMLS ID #OM728041, Gina Junglas, ADAMS HOMES REALTY INC. Stellar MLS
- $297,3503 bd2 ba1.7k sqft4386 SW 92ND PLACE ROAD, OCALA, FL 34476New ConstructionMLS ID #OM726600, Gina Junglas, ADAMS HOMES REALTY INC. Stellar MLS
- $417,5504 bd2 ba2.3k sqft16794 SE 23RD AVENUE, SUMMERFIELD, FL 34491New ConstructionMLS ID #OM722409, Jay Weller, ADAMS HOMES REALTY INC. Stellar MLS
- $385,0003 bd2 ba1.9k sqft5513 SW 137TH COURT, OCALA, FL 34481New ConstructionMLS ID #OM729886, Alyson Aldana, ALDANA REALTY LLC. Stellar MLS
- $409,7504 bd2 ba2.2k sqft16832 SE 23RD AVENUE, SUMMERFIELD, FL 34491New ConstructionMLS ID #OM724053, Jay Weller, ADAMS HOMES REALTY INC. Stellar MLS
- $394,9954 bd2 ba1.7k sqft9483 SW 121ST TERRACE, DUNNELLON, FL 34432New ConstructionMLS ID #OM711902, Rosario Cornman, LPT REALTY, LLC. Stellar MLS
- $252,0003 bd2 ba1.4k sqft13132 SW 35TH CIRCLE, OCALA, FL 34473For SaleMLS ID #O6426216, Jason Hamilton, THE REALTY MEDICS. Stellar MLS
- $300,0004 bd2 ba1.7k sqft3519 SW 131ST PLACE ROAD, OCALA, FL 34473New ConstructionMLS ID #O6287763, Paulo Silva, CHARLES RUTENBERG REALTY ORLANDO. Stellar MLS
- $329,9004 bd3 ba1.8k sqft15775 SW 59TH AVENUE ROAD, OCALA, FL 34473New ConstructionMLS ID #O6418436, Gleyson Silva, GOLDEN KEY REAL ESTATE SOLUTIONS LLC. Stellar MLS
- $345,0004 bd2 ba1.7k sqft2450 SW 170TH LOOP, OCALA, FL 34473For SaleMLS ID #OM723575, Mayra Pupo, PERSON TO PERSON REALTY INC. Stellar MLS
- $308,0003 bd2 ba2k sqft15747 SW 47TH AVENUE ROAD, OCALA, FL 34473For SaleMLS ID #OM728090, Danny Singh, RE/MAX PREMIER REALTY LADY LK. Stellar MLS
- $346,4504 bd3 ba2.1k sqft14578 SW 69TH COURT ROAD, OCALA, FL 34473New ConstructionMLS ID #OM723309, Gina Junglas, ADAMS HOMES REALTY INC. Stellar MLS
- $324,9004 bd3 ba1.8k sqft6243 SW 133RD STREET ROAD, OCALA, FL 34473New ConstructionMLS ID #O6349289, Vanessa Alves E Silva Lisboa, WRA BUSINESS & REAL ESTATE. Stellar MLS
