** If buyer uses seller preferred lender, lender will give up to $3499 in concessions making it even easier to move in and save.**
Perfectly positioned in a convenient and well-connected Chattanooga location, this beautifully updated 4-bedroom, 3-bath home offers the ideal blend of modern upgrades and everyday comfort. Thoughtfully renovated from top to bottom, the home now features a newly completed primary suite addition--creating a true retreat with expanded space, a walk-in closet, a private third bathroom, and a dedicated laundry area for added convenience.
Inside, you'll find all-new flooring flowing throughout, along with a fully updated kitchen showcasing new cabinetry, stylish countertops, and a clean, modern feel. Each bathroom has been refreshed with updated vanities and finishes, while a brand-new roof adds peace of mind for years to come.
Step outside to enjoy the newly built deck--perfect for entertaining or unwinding at the end of the day. With four spacious bedrooms and three full baths, the layout offers flexibility for a variety of living needs, whether you're hosting guests or simply enjoying the extra space.
Located just minutes from restaurants, shopping, the airport, and downtown Chattanooga, this move-in-ready home delivers both convenience and quality in one complete package.
If you've been searching for a fully updated home with room to grow and a prime location, this one is ready to welcome you.
Sold for $340,000
$340,000
4626 Sable Dr, Chattanooga, TN 37416
4beds
1,805sqft
Single Family Residence
Built in 1965
0.28 Acres Lot
$341,300 Zestimate®
$188/sqft
$2,133 Estimated rent
Home value
$341,300
$321,000 - $362,000
$2,133/mo
Zestimate® history
Owner options
List your home for rent
$2,133/mo
Rent Zestimate®
Find your next renter with Zillow Rental Manager. Plus, with online applications, you can quickly screen prospective tenants – for free.
$2,133/mo
Rent Zestimate®
Refinance and save
$2,155/mo
Est. payment
Refinancing to a lower rate could help reduce your monthly payments and save thousands over the life of the loan.
$2,155/mo
Est. payment
Explore your selling options
Work with a Zillow partner agent
Leverage their expertise and Zillow's premium Showcase listings to get your home seen by more buyers.
Get startedList with your own agent
Get your home in front of millions of buyers by listing it on Zillow.
Learn how to do itSell it yourself
Take full control of how buyers see your home on Zillow by listing For Sale by Owner (FSBO).
List your homeWhat's special
Walk-in closetStylish countertopsBrand-new roofPrivate third bathroomDedicated laundry areaFour spacious bedroomsFully updated kitchen
Zillow last checked:
Listing updated:
Listed by:
Michael Jackson 423-645-6759,
Nu Vision Realty
Bought with:
Jasmin Taboada, 371115
RE/MAX Renaissance Realtors
Source: Greater Chattanooga Realtors,MLS#: 1532328
Facts & features
Interior
Bedrooms & bathrooms
- Bedrooms: 4
- Bathrooms: 3
- Full bathrooms: 3
Primary bedroom
- Level: First
Bedroom
- Level: First
Bedroom
- Level: First
Bedroom
- Level: First
Primary bathroom
- Level: First
Bathroom
- Level: First
Bathroom
- Level: First
Kitchen
- Level: First
Laundry
- Level: First
Living room
- Level: First
Heating
- Central, Electric
Cooling
- Central Air, Electric
Appliances
- Included: Dishwasher, Electric Range, Electric Water Heater, Microwave, Refrigerator
- Laundry: Laundry Room, Main Level
Features
- Ceiling Fan(s), Granite Counters, Open Floorplan, Walk-In Closet(s), En Suite
- Flooring: Luxury Vinyl
- Has basement: No
- Has fireplace: No
Interior area
- Total structure area: 1,805
- Total interior livable area: 1,805 sqft
- Finished area above ground: 1,805
Property
Parking
- Parking features: Driveway
Features
- Levels: One
- Patio & porch: Deck
- Exterior features: Rain Gutters
- Fencing: Fenced
Lot
- Size: 0.28 Acres
- Dimensions: 92.5 x 125
- Features: Back Yard, Few Trees, Level
Details
- Parcel number: 129a F 018
- Special conditions: Investor
Construction
Type & style
- Home type: SingleFamily
- Architectural style: Ranch
- Property subtype: Single Family Residence
Materials
- Brick
- Foundation: Block
- Roof: Shingle
Condition
- Updated/Remodeled
- New construction: No
- Year built: 1965
Utilities & green energy
- Sewer: Public Sewer
- Water: Public
- Utilities for property: Cable Available, Electricity Connected, Sewer Connected, Water Connected
Community & HOA
Community
- Subdivision: Cherry Hills
HOA
- Has HOA: No
Location
- Region: Chattanooga
Financial & listing details
- Price per square foot: $188/sqft
- Tax assessed value: $224,000
- Annual tax amount: $1,710
- Date on market: 4/10/2026
- Listing terms: Cash,Conventional,FHA,VA Loan
Price history
| Date | Event | Price |
|---|---|---|
| 6/11/2026 | Sold | $340,000$188/sqft |
Source: Greater Chattanooga Realtors #1532328 Report a problem | ||
| 5/8/2026 | Contingent | $340,000$188/sqft |
Source: Greater Chattanooga Realtors #1532328 Report a problem | ||
| 4/28/2026 | Price change | $340,000-2.8%$188/sqft |
Source: Greater Chattanooga Realtors #1532328 Report a problem | ||
| 4/10/2026 | Listed for sale | $349,900+79.4%$194/sqft |
Source: Greater Chattanooga Realtors #1532328 Report a problem | ||
| 7/3/2025 | Sold | $195,000$108/sqft |
Source: Public Record Report a problem | ||
Public tax history
| Year | Property taxes | Tax assessment |
|---|---|---|
| 2025 | $849 -0.5% | $56,000 +46.9% |
| 2024 | $853 | $38,125 |
| 2023 | $853 | $38,125 |
| 2022 | $853 | $38,125 |
| 2021 | $853 +8.5% | $38,125 +34.1% |
| 2020 | $786 | $28,425 |
| 2019 | $786 | $28,425 |
| 2018 | $786 -49.6% | $28,425 |
| 2017 | $1,560 +19.7% | $28,425 |
| 2016 | $1,303 | -- |
| 2015 | $1,303 | $23,400 |
| 2014 | $1,303 +6.1% | -- |
| 2013 | $1,228 | $23,400 -3.3% |
| 2012 | $1,228 | $24,200 |
| 2011 | $1,228 | $24,200 |
| 2010 | $1,228 +7.9% | $24,200 |
| 2009 | $1,138 | $24,200 +10.1% |
| 2008 | -- | $21,975 |
| 2007 | -- | $21,975 |
| 2006 | -- | $21,975 |
| 2005 | -- | $21,975 +9.6% |
| 2004 | -- | $20,050 |
| 2003 | -- | $20,050 |
| 2002 | -- | $20,050 |
| 2001 | -- | $20,050 +24.5% |
| 2000 | -- | $16,100 |
Find assessor info on the county website
Neighborhood: 37416
Nearby homes
- $282,7004 bd3 ba2k sqft4630 Sable Dr, Chattanooga, TN 37416Off Market
- $242,000-- bd2 ba1.8k sqft4624 Fall Creek Rd, Chattanooga, TN 37416Off Market
- $262,7002 bd1 ba1k sqft4626 Fall Creek Rd, Chattanooga, TN 37416Off Market
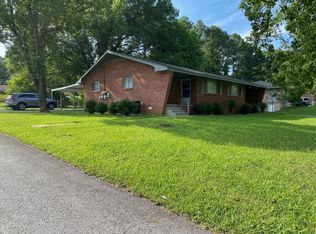
- $239,200-- bd2 ba1.8k sqft4626 Northland Ln, Chattanooga, TN 37416Off Market
- $214,000-- bd2 ba2k sqft4634 Sable Dr, Chattanooga, TN 37416Off Market
- $--2 bd1 ba1k sqft4628 Fall Creek Rd, Chattanooga, TN 37416Off Market
- $167,600-- bd1 ba1.2k sqft4618 Fall Creek Rd, Chattanooga, TN 37416Off Market
- $143,500-- bd1 ba1.1k sqft4630 Fall Creek Rd, Chattanooga, TN 37416Off Market
Nearby schools
GreatSchools rating
- 2/10Harrison Elementary SchoolGrades: PK-5Distance: 3.3 mi
- 5/10Brown Middle SchoolGrades: 6-8Distance: 3.5 mi
- 3/10Central High SchoolGrades: 9-12Distance: 3.7 mi
Schools provided by the listing agent
- Elementary: Harrison Elementary
- Middle: Brown Middle
- High: Central High School
Source: Greater Chattanooga Realtors. This data may not be complete. We recommend contacting the local school district to confirm school assignments for this home.
Get a cash offer in 3 minutes
Find out how much your home could sell for in as little as 3 minutes with a no-obligation cash offer.
Estimated market value
$341,300
Get a cash offer in 3 minutes
Find out how much your home could sell for in as little as 3 minutes with a no-obligation cash offer.
Estimated market value
$341,300
- Tennessee
- Hamilton County
- Chattanooga
- 37416
- 4626 Sable Dr
