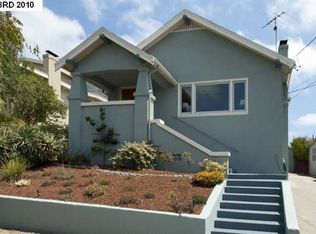
Charming Trad. Bungalow in Oakland’s desirable Glenview. Elevated from the street w/ mature landscaping + Bay/sunset views. Light-filled interior featuring gumwood accents, orig. built-ins, wood-burning FP, & refinished hdwd floors. Updated kit. w/ quartz counters, shaker cabs, & stainless appliances. 3BD + remodeled full BA up. Lower level offers 4th bedroom, add’l full bath, spacious family room & bonus storage/flex space. French doors open to terraced yard w/ patio, lawn, fig & apple trees—great for relaxing/entertaining. Major updates: foundation, copper plumbing, newer roof, EV charger, new elec. panel. Blocks to Park Blvd, Glenview Elem., transit, Bay Bridge access. Classic charm meets modern comfort!
Sold for $1,500,000
$1,500,000
4626 San Sebastian Ave, Oakland, CA 94602
4beds
2,810sqft
Single Family Residence
Built in 1919
3,920 Square Feet Lot
$1,483,800 Zestimate®
$534/sqft
$5,036 Estimated rent
Home value
$1,483,800
$1.34M - $1.65M
$5,036/mo
Zestimate® history
Owner options
List your home for rent
$5,036/mo
Rent Zestimate®
Find your next renter with Zillow Rental Manager. Plus, with online applications, you can quickly screen prospective tenants – for free.
$5,036/mo
Rent Zestimate®
Refinance and save
$9,544/mo
Est. payment
Refinancing to a lower rate could help reduce your monthly payments and save thousands over the life of the loan.
$9,544/mo
Est. payment
Explore your selling options
Work with a Zillow partner agent
Leverage their expertise and Zillow's premium Showcase listings to get your home seen by more buyers.
Get startedList with your own agent
Get your home in front of millions of buyers by listing it on Zillow.
Learn how to do itSell it yourself
Take full control of how buyers see your home on Zillow by listing For Sale by Owner (FSBO).
List your homeWhat's special
Zillow last checked:
Listing updated:
Listed by:
David Higgins DRE #01281543 510-390-6929,
Cush Real Estate
Bought with:
Melody Yip, DRE #01970144
Vanguard Properties
Source: bridgeMLS/CCAR/Bay East AOR,MLS#: 41104924
Facts & features
Interior
Bedrooms & bathrooms
- Bedrooms: 4
- Bathrooms: 2
- Full bathrooms: 2
Kitchen
- Features: Breakfast Nook, Stone Counters, Dishwasher, Eat-in Kitchen, Gas Range/Cooktop, Refrigerator, Updated Kitchen
Heating
- Forced Air, Natural Gas
Cooling
- None
Appliances
- Included: Dishwasher, Gas Range, Refrigerator, Dryer, Washer
- Laundry: Dryer, In Basement, Laundry Room, Washer, Cabinets, Sink
Features
- Den, Breakfast Nook, Updated Kitchen
- Flooring: Hardwood, Tile, Carpet
- Number of fireplaces: 1
- Fireplace features: Living Room
Interior area
- Total structure area: 2,810
- Total interior livable area: 2,810 sqft
Property
Parking
- Parking features: No Garage
Features
- Levels: Two Story
- Stories: 2
- Exterior features: Back Yard, Front Yard, Garden/Play, Sprinklers Automatic, Sprinklers Front, Garden, Landscape Back, Landscape Front
- Pool features: None
- Has view: Yes
- View description: Bay, Hills
- Has water view: Yes
- Water view: Bay
Lot
- Size: 3,920 Square Feet
- Features: Level, Sprinklers In Rear, Landscaped
Details
- Parcel number: 2455732
- Special conditions: Standard
Construction
Type & style
- Home type: SingleFamily
- Architectural style: Bungalow
- Property subtype: Single Family Residence
Materials
- Stucco
- Roof: Shingle
Condition
- Existing
- New construction: No
- Year built: 1919
Utilities & green energy
- Electric: No Solar
Community & HOA
HOA
- Has HOA: No
Location
- Region: Oakland
Financial & listing details
- Price per square foot: $534/sqft
- Tax assessed value: $544,901
- Date on market: 7/16/2025
- Listing terms: Cash,Conventional
Price history
| Date | Event | Price |
|---|---|---|
| 8/20/2025 | Sold | $1,500,000+26.2%$534/sqft |
Source:  bridgeMLS/CCAR/Bay East AOR #41104924 Report a problem bridgeMLS/CCAR/Bay East AOR #41104924 Report a problem | ||
| 7/31/2025 | Pending sale | $1,189,000$423/sqft |
Source: bridgeMLS/CCAR/Bay East AOR #41104924 Report a problem | ||
| 7/16/2025 | Listed for sale | $1,189,000+277.5%$423/sqft |
Source: bridgeMLS/CCAR/Bay East AOR #41104924 Report a problem | ||
| 5/29/1998 | Sold | $315,000$112/sqft |
Source: Public Record Report a problem | ||
Public tax history
| Year | Property taxes | Tax assessment |
|---|---|---|
| 2025 | -- | $544,901 +2% |
| 2024 | $8,581 -4.5% | $534,218 +2% |
| 2023 | $8,984 +2.8% | $523,745 +2% |
| 2022 | $8,739 +4.9% | $513,476 +2% |
| 2021 | $8,333 +1.1% | $503,409 +1% |
| 2020 | $8,242 +4.1% | $498,249 +2% |
| 2019 | $7,920 +6.2% | $488,481 +2% |
| 2018 | $7,456 +1.3% | $478,905 +2% |
| 2017 | $7,362 +3.6% | $469,517 +2% |
| 2016 | $7,103 -0.4% | $460,313 +1.5% |
| 2015 | $7,135 | $453,399 +2% |
| 2014 | $7,135 | $444,519 +0.5% |
| 2013 | -- | $442,513 +2% |
| 2012 | -- | $433,838 +2% |
| 2011 | -- | $425,333 +0.8% |
| 2010 | -- | $422,155 -0.2% |
| 2009 | -- | $423,159 +2% |
| 2008 | -- | $414,863 +2% |
| 2007 | -- | $406,730 +10.5% |
| 2006 | -- | $368,058 +2% |
| 2005 | -- | $360,841 +2% |
| 2004 | -- | $353,767 +1.9% |
| 2003 | -- | $347,284 +2% |
| 2002 | -- | $340,474 +2% |
| 2001 | $4,678 | $333,799 |
Find assessor info on the county website
Neighborhood: Glenview
Nearby homes
- $1,382,2003 bd2 ba2.1k sqft4630 San Sebastian Ave, Oakland, CA 94602Off Market
- $865,1002 bd1 ba1k sqft4622 San Sebastian Ave, Oakland, CA 94602Off Market
- $1,415,6004 bd2 ba1.9k sqft4618 San Sebastian Ave, Oakland, CA 94602Off Market
- $1,123,9003 bd1 ba1.4k sqft4634 San Sebastian Ave, Oakland, CA 94602Off Market
- $1,145,6002 bd2 ba1.3k sqft4629 Edgewood Ave, Oakland, CA 94602Off Market
- $1,131,4002 bd1 ba1.4k sqft4625 Edgewood Ave, Oakland, CA 94602Off Market
- $1,675,0004 bd2 ba2.1k sqft4633 Edgewood Ave, Oakland, CA 94602Sold
- $1,413,8004 bd1 ba2.2k sqft4614 San Sebastian Ave, Oakland, CA 94602Off Market
Nearby schools
GreatSchools rating
- 8/10Glenview Elementary SchoolGrades: K-5Distance: 0.4 mi
- 8/10Edna Brewer Middle SchoolGrades: 6-8Distance: 0.8 mi
- 4/10Oakland High SchoolGrades: 9-12Distance: 1.1 mi
Get a cash offer in 3 minutes
Find out how much your home could sell for in as little as 3 minutes with a no-obligation cash offer.
Estimated market value
$1,483,800
Get a cash offer in 3 minutes
Find out how much your home could sell for in as little as 3 minutes with a no-obligation cash offer.
Estimated market value
$1,483,800
- California
- Alameda County
- Oakland
- 94602
- Glenview
- 4626 San Sebastian Ave
Nearby cities
Nearby neighborhoods
Nearby zip codes
Other Oakland Topics
