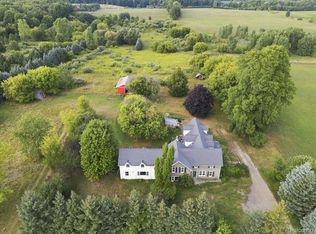
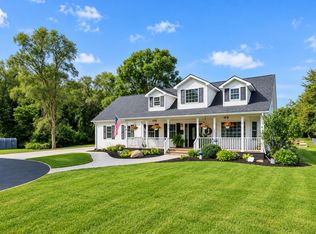
Private setting for 2.53 acre 1,944 sq. ft. 1.5 story home with first floor primary suite, 2 car attached garage plus hard to find 2 outbuildings with cement floor, electricity, 9 ft garage door on one 8 foot on the other. Perfect for camper/boat storage and mechanics dream space. Both outbuildings have asphalt driveways. Large stamped concrete fire pit. Trex deck off the kitchen and covered, enclosed sunroom/screened in porch off of primary bedroom overlooks backyard. Interior features include wide plank composite flooring t/o entire first floor. Upstairs features 3 skylights for natural lighting. Living room features a natural fireplace w brick surround and decorative wood mantle. Spacious kitchen with plenty of storage w chocolate maple cabinets, backsplash, recessed lighting and adjoining breakfast nook. First floor laundry with lots of storage, first floor library, primary suite with full bath, 2 nd bedroom. Upstairs has a flexible floor plan, large room perfect for a bedroom, gaming or craft room. 3 rd full bath and bedroom. Large, partially finished basement with plenty of shelves storage, game / media room.
Pending
$430,000
4626 Trails End, Lapeer, MI 48446
4beds
2,944sqft
Single Family Residence
Built in 1999
2.53 Acres Lot
$422,100 Zestimate®
$146/sqft
$-- HOA
What's special
- 4 days
- 986
- 84
Zillow last checked:
Listing updated:
Listed by:
Paul G Mruk 248-348-3000,
RE/MAX Classic 248-348-3000
Source: Realcomp II,MLS#: 20261068607
Facts & features
Interior
Bedrooms & bathrooms
- Bedrooms: 4
- Bathrooms: 3
- Full bathrooms: 3
Primary bedroom
- Level: Entry
- Area: 208
- Dimensions: 16 X 13
Bedroom
- Level: Second
- Area: 280
- Dimensions: 20 X 14
Bedroom
- Level: Entry
- Area: 120
- Dimensions: 12 X 10
Bedroom
- Level: Second
- Area: 280
- Dimensions: 20 X 14
Primary bathroom
- Level: Entry
- Area: 108
- Dimensions: 12 X 9
Other
- Level: Second
- Area: 48
- Dimensions: 8 X 6
Other
- Level: Entry
- Area: 40
- Dimensions: 8 X 5
Dining room
- Level: Entry
- Area: 225
- Dimensions: 15 X 15
Kitchen
- Level: Entry
- Area: 260
- Dimensions: 20 X 13
Laundry
- Level: Entry
- Area: 54
- Dimensions: 9 X 6
Living room
- Level: Entry
- Area: 300
- Dimensions: 20 X 15
Heating
- Forced Air, Propane
Cooling
- Ceiling Fans, Central Air
Appliances
- Included: Dishwasher, Disposal, Dryer, Free Standing Refrigerator, Microwave, Propane Cooktop, Stainless Steel Appliances, Washer
- Laundry: Laundry Room
Features
- Entrance Foyer, Programmable Thermostat
- Basement: Partially Finished
- Has fireplace: Yes
- Fireplace features: Living Room, Wood Burning
Interior area
- Total interior livable area: 2,944 sqft
- Finished area above ground: 1,944
- Finished area below ground: 1,000
Property
Parking
- Total spaces: 2
- Parking features: Two Car Garage, Attached, Electricityin Garage, Garage Door Opener
- Attached garage spaces: 2
Features
- Levels: One And One Half
- Stories: 1.5
- Entry location: GroundLevelwSteps
- Patio & porch: Covered, Deck, Patio, Porch
- Exterior features: E NE RG YS TA RQualified Skylights, Lighting
- Pool features: None
Lot
- Size: 2.53 Acres
- Dimensions: 330 x 121
Details
- Additional structures: Pole Barn
- Parcel number: 00800404285
- Special conditions: Short Sale No,Standard
Construction
Type & style
- Home type: SingleFamily
- Architectural style: Colonial
- Property subtype: Single Family Residence
Materials
- Vinyl Siding
- Foundation: Basement, Poured
- Roof: Asphalt
Condition
- New construction: No
- Year built: 1999
Utilities & green energy
- Electric: Generator
- Sewer: Septic Tank
- Water: Well
- Utilities for property: Cable Available, Underground Utilities
Community & HOA
HOA
- Has HOA: No
Location
- Region: Lapeer
Financial & listing details
- Price per square foot: $146/sqft
- Tax assessed value: $113,134
- Annual tax amount: $2,646
- Date on market: 9/9/2026
- Cumulative days on market: 5 days
- Listing agreement: Exclusive Right To Sell
- Listing terms: Cash,Conventional,FHA,Va Loan
Estimated market value
$422,100
$401,000 - $443,000
$2,846/mo
Price history
| Date | Event | Price |
|---|---|---|
| 9/14/2026 | Pending sale | $430,000$146/sqft |
Source:  Realcomp II #20261068607 Report a problem Realcomp II #20261068607 Report a problem | ||
| 9/9/2026 | Listed for sale | $430,000$146/sqft |
Source: Realcomp II #20261068607 Report a problem | ||
Public tax history
| Year | Property taxes | Tax assessment |
|---|---|---|
| 2025 | $2,541 +12.8% | $170,000 -1.3% |
| 2024 | $2,252 +5.7% | $172,300 +16.5% |
| 2023 | $2,131 +9.3% | $147,900 +11.7% |
| 2022 | $1,950 +0.8% | $132,400 +7.4% |
| 2021 | $1,933 | $123,300 +2.6% |
| 2020 | -- | $120,200 +17.8% |
| 2018 | $1,697 -9.1% | $102,000 +8.2% |
| 2017 | $1,866 | $94,300 +1.6% |
| 2016 | $1,866 +19.5% | $92,800 |
| 2015 | $1,562 | -- |
| 2014 | $1,562 | $82,600 +2.7% |
| 2013 | $1,562 | $80,400 +4.6% |
| 2012 | -- | $76,900 +2.8% |
| 2011 | -- | $74,800 -20.2% |
| 2010 | -- | $93,700 -16% |
| 2009 | -- | $111,500 -0.8% |
| 2008 | -- | $112,400 -0.1% |
| 2007 | -- | $112,500 -5.2% |
| 2006 | -- | $118,700 |
| 2005 | -- | $118,700 +22.1% |
| 2004 | -- | $97,200 +4% |
| 2003 | -- | $93,500 +3% |
| 2002 | -- | $90,800 +7.6% |
| 2001 | -- | $84,400 |
Find assessor info on the county website
Monthly payment
Est. payment
Payment breakdown
Explore the cost of this home by adjusting the details. Changes won't be saved.Climate risks
Neighborhood: 48446
Similar homes
- $--4 bd3 ba2k sqft491 Plum Creek Rd, Lapeer, MI 48446AuctionXome
- $428,8884 bd2 ba2.3k sqft3697 W Lakeshore Dr, Lapeer, MI 48446For Sale

 MLS ID #20261063344, Xu Jiang, Real Estate One-Troy. Realcomp II
 - $450,0005 bd3 ba4k sqft3756 Reamer Rd, Lapeer, MI 48446For Sale
 MLS ID #20261066941, Diane M Ducat, Keller Williams Premier. Realcomp II
 - $575,0004 bd3 ba2.3k sqft1469 Roods Lake Rd, Lapeer, MI 48446For Sale
 MLS ID #26048582, Chelsea Cain, Max Broock, REALTORS®. MichRIC
 - $425,0004 bd4 ba2.9k sqft4910 Columbiaville Rd, Columbiaville, MI 48421For Sale
 MLS ID #50221381, Shawn Rowden, REMAX Platinum Fenton. MiRealSource
 - $499,5004 bd4 ba3.7k sqft3616 Wedgewood Dr, Lapeer, MI 48446For SaleMLS ID #20261067414, Pamela Bryan, Berkshire Hathaway HomeServices Kee Realty Oxford. Realcomp II
- $379,9003 bd3 ba2.1k sqft1661 Madeline Dr, Lapeer, MI 48446For SaleMLS ID #20261071660, Marvin Nafsu, Showtime Realty. Realcomp II
- $615,0005 bd3 ba3.7k sqft3775 Reamer Rd, Lapeer, MI 48446For SaleMLS ID #20261068960, John Robinson, Coldwell Banker Professionals. Realcomp II
- $349,9003 bd3 ba2.7k sqft2568 Valentine Rd, Lapeer, MI 48446For SaleMLS ID #20261064744, Brandon K Rowley, Realty Executives Main St LLC. Realcomp II
- $419,0004 bd3 ba1.8k sqft10180 Deere Dr, Davison, MI 48423For SaleMLS ID #20261073344, Rachel M Opperman Clark, Knockout Real Estate. Realcomp II
- $399,9003 bd2 ba2.4k sqft3267 Atlas Rd, Davison, MI 48423For SaleMLS ID #50221788, Ryan M Eashoo, REMAX Edge. MiRealSource
- $345,0003 bd3 ba2.4k sqft155 Saratoga Trl, Lapeer, MI 48446For SaleMLS ID #20261069375, Laura Fletcher Riege, Coldwell Banker Professionals. Realcomp II
- $345,9995 bd2 ba2k sqft360 Plum Creek Rd, Lapeer, MI 48446For SaleMLS ID #20261070966, Samantha Broughman, Motivated Real Estate. Realcomp II
- $280,0003 bd2 ba1.7k sqft5468 Lippincott Rd, Lapeer, MI 48446For SaleMLS ID #20261072205, Harlen J Lantz, Exact Match Properties. Realcomp II
- $415,0003 bd2 ba3k sqft2436 S Henderson Rd, Davison, MI 48423For SaleMLS ID #50220672, Mary Rau Smith, Piper Realty Company. MiRealSource
- $459,9003 bd2 ba1.7k sqft885 Lake Forest Dr, Lapeer, MI 48446For SaleMLS ID #20261036857, William J Holden, R J Holden Associates. Realcomp II
- $489,9004 bd3 ba3.1k sqft3301 Pine Bluff Ct, Columbiaville, MI 48421For SaleMLS ID #20261071849, Austin M Green, Coulter Real Estate. Realcomp II
- $349,9003 bd3 ba2.5k sqft1712 Peppermill Rd, Lapeer, MI 48446For SaleMLS ID #20261067402, Nick Holden, R J Holden Associates. Realcomp II
- $524,9004 bd3 ba2.5k sqft873 Winn Lake Rd, Lapeer, MI 48446For SaleMLS ID #20261059991, William J Ruhlman, MBA Real Estate Services. Realcomp II
