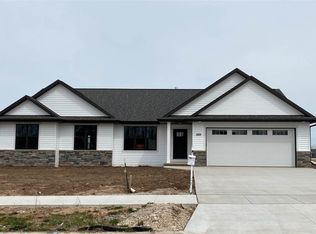
4626 Trellis Dr, De Pere, WI 54115
Home value
$527,800
$459,000 - $607,000
$2,620/mo
Owner options
$2,620/mo
Rent Zestimate®
Find your next renter with Zillow Rental Manager. Plus, with online applications, you can quickly screen prospective tenants – for free.
$2,620/mo
Rent Zestimate®
$3,197/mo
Est. payment
Refinancing to a lower rate could help reduce your monthly payments and save thousands over the life of the loan.
$3,197/mo
Est. payment
Explore your selling options
Work with a Zillow partner agent
Leverage their expertise and Zillow's premium Showcase listings to get your home seen by more buyers.
Get startedList with your own agent
Get your home in front of millions of buyers by listing it on Zillow.
Learn how to do itSell it yourself
Take full control of how buyers see your home on Zillow by listing For Sale by Owner (FSBO).
List your homeWhat's special
Zillow last checked:
Listing updated:
Ben M Bartolazzi Office:920-770-4015,
Ben Bartolazzi Real Estate, Inc
Lisa M Dennis
Coldwell Banker Real Estate Group
Facts & features
Interior
Bedrooms & bathrooms
- Bedrooms: 3
- Bathrooms: 2
- Full bathrooms: 2
Bedroom 1
- Level: Main
- Dimensions: 14x13
Bedroom 2
- Level: Main
- Dimensions: 12x11
Bedroom 3
- Level: Main
- Dimensions: 12x11
Dining room
- Level: Main
- Dimensions: 15x11
Kitchen
- Level: Main
- Dimensions: 15x11
Living room
- Level: Main
- Dimensions: 18x14
Other
- Description: Laundry
- Level: Main
- Dimensions: 7x6
Other
- Description: Rec Room
- Level: Lower
- Dimensions: 52x17
Heating
- Forced Air
Cooling
- Forced Air, Central Air
Appliances
- Included: Dishwasher, Dryer, Microwave, Range, Refrigerator, Washer
Features
- At Least 1 Bathtub, Kitchen Island, Pantry, Walk-in Shower
- Flooring: Wood/Simulated Wood Fl
- Basement: 8Ft+ Ceiling,Full,Full Sz Windows Min 20x24,Sump Pump,Finished
- Number of fireplaces: 1
- Fireplace features: One, Gas
Interior area
- Total interior livable area: 2,625 sqft
- Finished area above ground: 1,736
- Finished area below ground: 889
Property
Parking
- Total spaces: 3
- Parking features: Attached, Tandem
- Attached garage spaces: 3
Accessibility
- Accessibility features: 1st Floor Bedroom, 1st Floor Full Bath, Laundry 1st Floor, Open Floor Plan
Features
- Patio & porch: Patio
Lot
- Size: 0.37 Acres
- Features: Corner Lot, Sidewalk
Details
- Parcel number: D1998
- Zoning: Residential
- Special conditions: Arms Length
Construction
Type & style
- Home type: SingleFamily
- Architectural style: Ranch
- Property subtype: Single Family Residence
Materials
- Stone, Vinyl Siding
- Foundation: Poured Concrete
Condition
- New construction: No
- Year built: 2018
Utilities & green energy
- Sewer: Public Sewer
- Water: Public
Community & HOA
Community
- Subdivision: Heritage Heights
Location
- Region: De Pere
Financial & listing details
- Price per square foot: $189/sqft
- Tax assessed value: $424,400
- Annual tax amount: $4,971
- Date on market: 2/26/2025
- Inclusions: Pergola, Refrigerator, Oven/range, Dishwasher, Microwave, Washer, Dryer, Garage Refrigerator.
- Exclusions: Seller's personal property
Price history
| Date | Event | Price |
|---|---|---|
| 4/25/2025 | Sold | $494,900$189/sqft |
Source: RANW as distributed by MLS GRID #50304186 Report a problem | ||
| 4/17/2025 | Pending sale | $494,900$189/sqft |
Source: RANW as distributed by MLS GRID #50304186 Report a problem | ||
| 4/2/2025 | Contingent | $494,900$189/sqft |
Source: | ||
| 3/10/2025 | Price change | $494,900-1%$189/sqft |
Source: RANW as distributed by MLS GRID #50304186 Report a problem | ||
| 2/26/2025 | Listed for sale | $499,900+72.4%$190/sqft |
Source: RANW as distributed by MLS GRID #50304186 Report a problem | ||
| 9/5/2019 | Listing removed | $289,900$110/sqft |
Source: Coldwell Banker The Real Estate Group #50189532 Report a problem | ||
| 9/5/2019 | Listed for sale | $289,900$110/sqft |
Source: Coldwell Banker The Real Estate Group #50189532 Report a problem | ||
| 9/5/2019 | Pending sale | $289,900$110/sqft |
Source: Coldwell Banker The Real Estate Group #50189532 Report a problem | ||
| 8/30/2019 | Sold | $289,900$110/sqft |
Source: RANW as distributed by MLS GRID #50189532 Report a problem | ||
| 2/6/2019 | Listed for sale | $289,900$110/sqft |
Source: Coldwell Banker The Real Estate Group #50189532 Report a problem | ||
Public tax history
| Year | Property taxes | Tax assessment |
|---|---|---|
| 2024 | $5,684 +12.5% | $363,200 |
| 2023 | $5,052 +9.7% | $363,200 |
| 2022 | $4,607 +4.5% | $363,200 +35.7% |
| 2021 | $4,409 +0.9% | $267,600 +1.1% |
| 2020 | $4,368 -8.8% | $264,800 |
| 2019 | $4,791 +633.4% | $264,800 +625.5% |
| 2018 | $653 +230.7% | $36,500 +265% |
| 2017 | $198 | $10,000 |
| 2016 | -- | -- |
Neighborhood: 54115
Nearby homes
- $500,5003 bd2 ba1.7k sqft2169 Trellis Dr, De Pere, WI 54115Off Market

- $122,3000.35 Acres4621 Trellis Dr, De Pere, WI 54115Off Market
- $550,0004 bd3 ba3k sqft4629 Trellis Dr, De Pere, WI 54115Sold
- $489,8003 bd2 ba1.7k sqft2171 River Birch Ln, De Pere, WI 54115Off Market

- $526,0003 bd2 ba1.7k sqft2163 River Birch Ln, De Pere, WI 54115Off Market
- $630,0005 bd5 ba3.5k sqft4637 Trellis Drive, De Pere, WI 54115Sold
- $773,7003 bd2 ba1.6k sqft2161 Trellis Dr, De Pere, WI 54115Off Market
- $444,1004 bd3 ba1.9k sqft4617 Trellis Dr, De Pere, WI 54115Off Market
Nearby schools
GreatSchools rating
- 9/10Heritage Elementary SchoolGrades: PK-4Distance: 1.1 mi
- 10/10De Pere Middle SchoolGrades: 7-8Distance: 1.6 mi
- 9/10De Pere High SchoolGrades: 9-12Distance: 1.8 mi
Get pre-qualified for a loan
At Zillow Home Loans, we can pre-qualify you in as little as 5 minutes with no impact to your credit score.An equal housing lender. NMLS #10287.
Sell for more on Zillow
- Wisconsin
- Brown County
- De Pere
- 54115
- 4626 Trellis Dr