Skip main navigation
Closed
  • $320,000

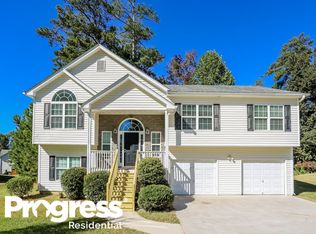
    4626 Veranda Ct, Douglasville, GA 30134

    4beds
    1,634sqft
    Single Family Residence, Residential
    Built in 2005
    0.37 Acres Lot
    $300,900 Zestimate®
    $196/sqft
    $2,034 Estimated rent

    Home value

    $300,900

    $283,000 - $319,000

    $2,034/mo

    Zestimate® history
    Loading
    Loading...

    Owner options

    List your home for rent

    $2,034/mo

    Rent Zestimate®

    Find your next renter with Zillow Rental Manager. Plus, with online applications, you can quickly screen prospective tenants – for free.

    Learn more

    $2,034/mo

    Rent Zestimate®

    Refinance and save

    $1,953/mo

    Est. payment

    Refinancing to a lower rate could help reduce your monthly payments and save thousands over the life of the loan.

    See today's rates

    $1,953/mo

    Est. payment

    Explore your selling options

    Work with a Zillow partner agent

    Leverage their expertise and Zillow's premium Showcase listings to get your home seen by more buyers.

    Get started

    List with your own agent

    Get your home in front of millions of buyers by listing it on Zillow.

    Learn how to do it

    Sell it yourself

    Take full control of how buyers see your home on Zillow by listing For Sale by Owner (FSBO).

    List your home

    What's special

    Endless hot waterNew roofTwo new hvac systemsState-of-the-art tankless water heaterEfficient heating and coolingFresh interior paint
    Discover this beautifully updated 4-bedroom, 2.5-bathroom home, perfect for today’s lifestyle! With significant renovations completed in 2024, including a new roof and fresh interior paint, this property is move-in ready. Enjoy year-round comfort with two new HVAC systems also installed in 2024, ensuring efficient heating and cooling. The state-of-the-art tankless water heater, installed in 2022, provides endless hot water while saving on energy costs. The backyard features a new shed built in 2022, offering additional storage space for all your needs. For convenience, a remote access garage door opener was installed in 2019, making coming home a breeze. Calling all electric vehicle owners! This home is equipped with EV charging wiring, allowing you to easily set up your charging station. Don’t miss out on this exceptional home that combines modern amenities with comfort and convenience!

    Zillow last checked:

    Listing updated:

    Listed by:

    MARK SPAIN,

    Mark Spain Real Estate,

    Alleice Johnson,

    Mark Spain Real Estate

    Bought with:

    NON-MLS NMLS

    Non FMLS Member

    Source: FMLS GA,MLS#: 7488108MLS Logo

    Facts & features

    Interior

    Bedrooms & bathrooms
    • Bedrooms: 4
    • Bathrooms: 3
    • Full bathrooms: 2
    • 1/2 bathrooms: 1
    • Main level bathrooms: 2
    • Main level bedrooms: 4
    Rooms
    • Room types: Family Room, Living Room
    Primary bedroom
    • Features: Oversized Master
    • Level: Oversized Master
    Bedroom
    • Features: Oversized Master
    Primary bathroom
    • Features: Double Vanity, Separate Tub/Shower, Whirlpool Tub
    Dining room
    • Features: Separate Dining Room
    Kitchen
    • Features: Other
    Heating
    • Electric
    Cooling
    • Central Air
    Appliances
    • Included: Dishwasher, Disposal, Electric Range, Microwave, Refrigerator, Tankless Water Heater
    • Laundry: Common Area, Laundry Room, Main Level
    Features
    • High Ceilings 10 ft Main
    • Flooring: Carpet
    • Windows: Double Pane Windows
    • Basement: None
    • Number of fireplaces: 1
    • Fireplace features: Family Room, Wood Burning Stove
    • Common walls with other units/homes: No Common Walls
    Interior area
    • Total structure area: 1,634
    • Total interior livable area: 1,634 sqft
    • Finished area above ground: 2,220

    Property

    Parking
    • Total spaces: 2
    • Parking features: Garage
    • Garage spaces: 2
    Accessibility
    • Accessibility features: None
    Features
    • Levels: Two
    • Stories: 2
    • Patio & porch: Patio
    • Exterior features: None, No Dock
    • Pool features: None
    • Has spa: Yes
    • Spa features: Bath, None
    • Fencing: None
    • Has view: Yes
    • View description: City
    • Waterfront features: None
    • Body of water: None
    Lot
    • Size: 0.37 Acres
    • Dimensions: 118x138x118x138
    • Features: Landscaped
    Details
    • Additional structures: Shed(s)
    • Parcel number: 05451820042
    • Other equipment: None
    • Horse amenities: None

    Construction

    Type & style
    • Home type: SingleFamily
    • Architectural style: Traditional
    • Property subtype: Single Family Residence, Residential
    Materials
    • Vinyl Siding
    • Foundation: Brick/Mortar
    • Roof: Shingle
    Condition
    • Resale
    • New construction: No
    • Year built: 2005

    Utilities & green energy

    • Electric: 220 Volts in Garage
    • Sewer: Public Sewer
    • Water: Public
    • Utilities for property: Cable Available, Electricity Available
    Green energy
    • Energy efficient items: None
    • Energy generation: None

    Community & HOA

    Community
    • Features: None
    • Security: None
    • Subdivision: Maroney Mill Acres
    HOA
    • Has HOA: No
    Location
    • Region: Douglasville

    Financial & listing details

    • Price per square foot: $196/sqft
    • Tax assessed value: $301,900
    • Annual tax amount: $2,376
    • Date on market: 11/19/2024
    • Cumulative days on market: 56 days
    • Listing terms: Cash,Conventional,FHA
    • Electric utility on property: Yes
    • Road surface type: Asphalt

    Price history

    DateEventPrice
    2/14/2025Sold$320,000+1.6%$196/sqft
    Source: FMLS GA #7488108 Report a problem
    1/14/2025Pending sale$315,000$193/sqft
    Source: GAMLS #10415592 Report a problem
    12/27/2024Price change$315,000-3.1%$193/sqft
    Source: GAMLS #10415592 Report a problem
    12/17/2024Price change$325,000-1.5%$199/sqft
    Source: GAMLS #10415592 Report a problem
    11/27/2024Price change$330,000-3.8%$202/sqft
    Source: GAMLS #10415592 Report a problem
    11/19/2024Listed for sale$343,000+12.4%$210/sqft
    Source: FMLS GA #7488108 Report a problem
    11/6/2024Sold$305,270-17.4%$187/sqft
    Source: Public Record Report a problem
    8/18/2024Price change$369,640-5.2%$226/sqft
    Source: GAMLS #10304011 Report a problem
    7/12/2024Price change$390,000-4.9%$239/sqft
    Source: FMLS GA #7390832 Report a problem
    5/24/2024Listed for sale$410,099+133.8%$251/sqft
    Source: GAMLS #10304011 Report a problem
    11/9/2006Sold$175,400$107/sqft
    Source: Public Record Report a problem

    Public tax history

    YearProperty taxesTax assessment
    2025$3,793 +33.4%$120,760 +25.7%
    2024$2,844 +23.1%$96,040 0%
    2023$2,311 -12.4%$96,045 +6.2%
    2022$2,639 +14.2%$90,480 +19.5%
    2021$2,311 +2.5%$75,720
    2020$2,256 +46.3%$75,720 +48.5%
    2019$1,542 +16.3%$51,000 +17.7%
    2018$1,326 +9.5%$43,320 +10.7%
    2017$1,211 +1.5%$39,120 +5.5%
    2016$1,193 +4.1%$37,080 +18.5%
    2015$1,145 $31,280 -13.6%
    2014$1,145 -1.2%$36,200 -15.3%
    2013$1,160 $42,760
    2012-- --
    2011-- --
    2010-- --
    2009$1,987 +16.1%--
    2007$1,711 +45.7%--
    2006$1,174 --
    Find assessor info on the county website

    Neighborhood: 30134

    Nearby schools

    GreatSchools rating
    Schools provided by the listing agent
    • Elementary: Eastside - Douglas
    • Middle: Turner - Douglas
    • High: Lithia Springs

    Source: FMLS GA. This data may not be complete. We recommend contacting the local school district to confirm school assignments for this home.

    Get a cash offer in 3 minutes
    Find out how much your home could sell for in as little as 3 minutes with a no-obligation cash offer.
    Estimated market value
    $300,900
    Get a cash offer in 3 minutes
    Find out how much your home could sell for in as little as 3 minutes with a no-obligation cash offer.
    Estimated market value
    $300,900