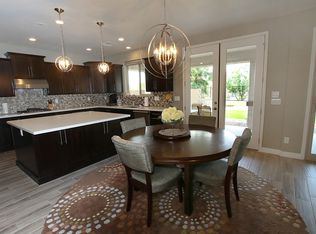
This former model home boasts 4 bedrooms, 3 bathrooms, and 3,097 sf spread throughout a living and family room floorplan. The kitchen features granite counter tops, dark colored cabinets, tiled backsplash, an island, room for a breakfast table, and a walk-in pantry. The family room features a media wall with plenty of niches, and a gas fireplace. You will also find one bedroom, one full bathroom, and a walk-in closet near the stairs. After walking upstairs, you will discover a HUGE master bedroom suite! The master bathroom contains a large walk-in closet, a separate jetted garden bathtub and shower, dual vanities, and a linen closet. The master bedroom features a private exit to the balcony overlooking the back yard and some gorgeous mountain views! MORE DESCRITPTION... Upstairs also features 2 side bedrooms, a loft, and the hall bathroom. The sellers also left one original mural painting that the builder added to this model when they were first selling this subdivision. See if you can find it while you view this home!
Outside is nothing short of paradise! The back yard is elegantly situated around the pool and it's water features. The covered patio has a built-in BBQ and a pergola for some additional shade. This home has no neighbor behind it as the view fencing allows you to see the glorious mountains and amazing sunsets your family will talk about for years.
This home is just a few lots away from the raw desert where many use for trail running and motorcycle/UTV riding. You will also live about 30 minutes away from Lake Pleasant for those boaters. Oh, did I mention that the sellers fit their 21' boat in the garage? Oh yeah, the 2.5 car garage also has its own AC system as the home was originally a model! Where else are you going to find that?
We haven't even touched on the access you will have to ALL of Anthem's amenities. Specifically the Anthem Community Center where you will find a water park, a separate lap pool with 2 diving boards, a large BBQ area that residents can rent out for parties, tennis courts, newly added pickle ball courts, and a sand volley ball court. That is just what is on the outside! Inside you will find a large gym with free weights, machines, cardio machines, basketball courts, a climbing wall, games for the kids, and so much more!
Sold for $570,000
$570,000
4626 W Rolling Rock Drive, Anthem, AZ 85086
4beds
3baths
3,097sqft
Single Family Residence
Built in 2004
7,047 Square Feet Lot
$598,900 Zestimate®
$184/sqft
$3,716 Estimated rent
Home value
$598,900
$569,000 - $629,000
$3,716/mo
Zestimate® history
Owner options
List your home for rent
$3,716/mo
Rent Zestimate®
Find your next renter with Zillow Rental Manager. Plus, with online applications, you can quickly screen prospective tenants – for free.
$3,716/mo
Rent Zestimate®
Refinance and save
$2,894/mo
Est. payment
Refinancing to a lower rate could help reduce your monthly payments and save thousands over the life of the loan.
$2,894/mo
Est. payment
Explore your selling options
Work with a Zillow partner agent
Leverage their expertise and Zillow's premium Showcase listings to get your home seen by more buyers.
Get startedList with your own agent
Get your home in front of millions of buyers by listing it on Zillow.
Learn how to do itSell it yourself
Take full control of how buyers see your home on Zillow by listing For Sale by Owner (FSBO).
List your homeWhat's special
Zillow last checked:
Listing updated:
Listed by:
Justin G Reiss 480-628-9692,
Reiss Realty
Bought with:
Kelli Brindley, SA668482000
HomeSmart Fine Homes and Land
Source: ARMLS,MLS#: 6701553
Facts & features
Interior
Bedrooms & bathrooms
- Bedrooms: 4
- Bathrooms: 3
Heating
- Natural Gas
Cooling
- Central Air, Ceiling Fan(s)
Appliances
- Included: Refrigerator, Built-in Microwave, Dishwasher, Disposal, Gas Range, Gas Oven
- Laundry: Inside
Features
- Pantry, Granite Counters, Double Vanity, Upstairs, Eat-in Kitchen, Breakfast Bar, 9+ Flat Ceilings, Kitchen Island, Full Bth Master Bdrm, Separate Shwr & Tub
- Flooring: Carpet, Tile
- Has basement: No
- Number of fireplaces: 1
- Fireplace features: Family Room, Gas
Interior area
- Total structure area: 3,097
- Total interior livable area: 3,097 sqft
Property
Parking
- Total spaces: 4.5
- Parking features: Garage Door Opener, Direct Access
- Garage spaces: 2.5
- Uncovered spaces: 2
Features
- Stories: 2
- Patio & porch: Covered, Patio
- Exterior features: Balcony, Built-in Barbecue
- Has private pool: Yes
- Pool features: Play Pool
- Spa features: None, Bath
- Fencing: Block,Wrought Iron
- Has view: Yes
- View description: Mountain(s)
Lot
- Size: 7,047 Square Feet
- Features: North/South Exposure, Sprinklers In Rear, Sprinklers In Front, Desert Back, Desert Front, Auto Timer H2O Front, Auto Timer H2O Back
Details
- Parcel number: 20304027
- Lease amount: $0
Construction
Type & style
- Home type: SingleFamily
- Property subtype: Single Family Residence
Materials
- Stucco, Wood Frame, Painted
- Roof: Tile
Condition
- Year built: 2004
Details
- Builder name: Engle Homes
Utilities & green energy
- Sewer: Public Sewer
- Water: City Water
Green energy
- Energy efficient items: Solar Panels
Community & HOA
Community
- Features: Pool, Pickleball, Tennis Court(s), Playground, Biking/Walking Path, Fitness Center
- Subdivision: Anthem West
HOA
- Has HOA: Yes
- Services included: Maintenance Grounds
- HOA fee: $290 quarterly
- HOA name: APCA
- HOA phone: 623-742-6050
Location
- Region: Phoenix
Financial & listing details
- Price per square foot: $184/sqft
- Tax assessed value: $522,100
- Annual tax amount: $2,664
- Date on market: 1/27/2026
- Cumulative days on market: 54 days
- Listing terms: Cash,Conventional,FHA,VA Loan
- Ownership: Fee Simple
Price history
| Date | Event | Price |
|---|---|---|
| 7/15/2024 | Sold | $570,000-5.8%$184/sqft |
Source:  ARMLS #6701553 Report a problem ARMLS #6701553 Report a problem | ||
| 6/30/2024 | Pending sale | $605,000$195/sqft |
Source: ARMLS #6701553 Report a problem | ||
| 6/24/2024 | Listing removed | -- |
Source: Zillow Rentals Report a problem | ||
| 6/20/2024 | Listed for rent | $3,200$1/sqft |
Source: Zillow Rentals Report a problem | ||
| 6/10/2024 | Price change | $605,000-1.6%$195/sqft |
Source: ARMLS #6701553 Report a problem | ||
| 6/1/2024 | Price change | $615,000-1.6%$199/sqft |
Source: ARMLS #6701553 Report a problem | ||
| 5/22/2024 | Price change | $625,000-1.6%$202/sqft |
Source: ARMLS #6701553 Report a problem | ||
| 5/6/2024 | Listed for sale | $635,000+111.7%$205/sqft |
Source: ARMLS #6701553 Report a problem | ||
| 9/19/2014 | Sold | $299,900$97/sqft |
Source: ARMLS #5021107 Report a problem | ||
| 6/12/2014 | Price change | $299,900-2.6%$97/sqft |
Source: D.L. Jones & Associates Real Estate #5021107 Report a problem | ||
| 4/20/2014 | Price change | $308,000-2.2%$99/sqft |
Source: D.L. Jones & Associates Real Estate #5021107 Report a problem | ||
| 3/17/2014 | Price change | $315,000+2.3%$102/sqft |
Source: D.L. Jones & Associates Real Estate #5021107 Report a problem | ||
| 10/26/2013 | Listed for sale | $308,000-36.4%$99/sqft |
Source: D.L. Jones & Associates Real Estate #5021107 Report a problem | ||
| 11/16/2004 | Sold | $484,068$156/sqft |
Source: Public Record Report a problem | ||
Public tax history
| Year | Property taxes | Tax assessment |
|---|---|---|
| 2025 | $2,680 +1% | $52,210 -5% |
| 2024 | $2,654 +1.6% | $54,980 +92.6% |
| 2023 | $2,612 +1.8% | $28,549 -13.5% |
| 2022 | $2,565 -2.5% | $33,000 +9.1% |
| 2021 | $2,629 +3.2% | $30,250 +6.4% |
| 2020 | $2,549 +3.6% | $28,420 +2.3% |
| 2019 | $2,460 | $27,780 +5.1% |
| 2018 | $2,460 +3.6% | $26,420 +6.4% |
| 2017 | $2,375 +18.7% | $24,820 +1.1% |
| 2016 | $2,001 +2.8% | $24,550 +7.3% |
| 2015 | $1,946 | $22,870 +18.8% |
| 2014 | -- | $19,250 +15.1% |
| 2013 | -- | $16,730 -0.8% |
| 2012 | -- | $16,870 -3.7% |
| 2011 | -- | $17,510 -12% |
| 2010 | -- | $19,900 -27% |
| 2009 | -- | $27,260 -19.5% |
| 2008 | -- | $33,850 |
| 2007 | -- | $33,850 +35.4% |
| 2006 | -- | $25,000 |
| 2005 | -- | $25,000 |
Find assessor info on the county website
Neighborhood: 85086
Nearby homes
- $578,5005 bd4 ba3.4k sqft4622 W Rolling Rock Dr, Phoenix, AZ 85086Off Market
- $449,5003 bd2 ba2.1k sqft4630 W Rolling Rock Dr, Phoenix, AZ 85086Off Market
- $474,5005 bd3 ba2.5k sqft4618 W Rolling Rock Dr, Phoenix, AZ 85086Off Market
- $502,7004 bd2 ba2.3k sqft4634 W Rolling Rock Dr, Phoenix, AZ 85086Off Market

- $540,0004 bd3 ba2.1k sqft4614 W Rolling Rock Dr, Phoenix, AZ 85086Sold
- $434,3004 bd2 ba1.7k sqft4638 W Rolling Rock Dr, Phoenix, AZ 85086Off Market
- $402,3003 bd2 ba1.4k sqft4623 W Rolling Rock Dr, Phoenix, AZ 85086Off Market
- $425,1004 bd2 ba1.7k sqft4627 W Rolling Rock Dr, Phoenix, AZ 85086Off Market
Nearby schools
GreatSchools rating
- 7/10Canyon Springs STEM AcademyGrades: PK-8Distance: 0.3 mi
- 10/10Boulder Creek High SchoolGrades: 7-12Distance: 1.8 mi
Schools provided by the listing agent
- District: Deer Valley Unified District
Source: ARMLS. This data may not be complete. We recommend contacting the local school district to confirm school assignments for this home.
Get a cash offer in 3 minutes
Find out how much your home could sell for in as little as 3 minutes with a no-obligation cash offer.
Estimated market value
$598,900
Get a cash offer in 3 minutes
Find out how much your home could sell for in as little as 3 minutes with a no-obligation cash offer.
Estimated market value
$598,900
- Arizona
- Maricopa County
- Anthem
- 85086
- 4626 W Rolling Rock Drive
Nearby cities
Nearby zip codes
Other Anthem Topics
