Skip main navigation
Off market
  • $889,100

    4626 W Saddlehorn Rd, Phoenix, AZ 85083

    5beds
    3baths
    3,169sqft
    SingleFamily
    Built in 1993
    0.53 Acres Lot
    $889,100 Zestimate®
    $281/sqft
    $4,262 Estimated rent

    Home value

    $889,100

    $845,000 - $942,000

    $4,262/mo

    Zestimate® history
    Loading
    Loading...

    Owner options

    List your home for rent

    $4,262/mo

    Rent Zestimate®

    Find your next renter with Zillow Rental Manager. Plus, with online applications, you can quickly screen prospective tenants – for free.

    Learn more

    $4,262/mo

    Rent Zestimate®

    Refinance and save

    $5,076/mo

    Est. payment

    Refinancing to a lower rate could help reduce your monthly payments and save thousands over the life of the loan.

    See today's rates

    $5,076/mo

    Est. payment

    Explore your selling options

    Work with a Zillow partner agent

    Leverage their expertise and Zillow's premium Showcase listings to get your home seen by more buyers.

    Get started

    List with your own agent

    Get your home in front of millions of buyers by listing it on Zillow.

    Learn how to do it

    Sell it yourself

    Take full control of how buyers see your home on Zillow by listing For Sale by Owner (FSBO).

    List your home

    What's special

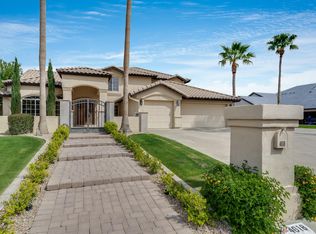
    Modern,Light and Bright. From the spectacular front double door to the refurbished staircase, the beautiful newer 30x30 tile floors flow to an entertainer's backyard paradise.This meticulously maintained 5 bedroom, 3 bath home has it all. Spacious and luxurious at 3169 sqft. This home boasts beautiful windows, a huge master suite with private balcony, a pristine updated kitchen with newer appliances and lighting--Lots of new landscaping and sparkling pool with spa complete with outdoor shower. Nestled in Indian Springs Estates, this exclusive neighborhood offers mountain views and friendly neighbors.

    This property is not currently displayed as for sale or rent on Zillow. This may be different from what's on other websites or public sources.

    Facts & features

    Interior

    Bedrooms & bathrooms
    • Bedrooms: 5
    • Bathrooms: 3
    Heating
    • Other, Electric
    Cooling
    • Refrigerator
    Appliances
    • Included: Dishwasher, Refrigerator
    • Laundry: Inside Laundry, Wshr/Dry HookUp Only
    Features
    • Flooring: Tile, Carpet
    • Has fireplace: Yes
    Interior area
    • Total interior livable area: 3,169 sqft

    Property

    Parking
    • Total spaces: 6
    • Parking features: Garage - Attached
    Features
    • Exterior features: Wood
    • Fencing: Block
    Lot
    • Size: 0.53 Acres
    Details
    • Parcel number: 20507074

    Construction

    Type & style
    • Home type: SingleFamily
    Materials
    • Roof: Tile
    Condition
    • Year built: 1993

    Utilities & green energy

    • Sewer: Sewer - Public
    • Utilities for property: APS

    Community & HOA

    HOA
    • Has HOA: Yes
    • HOA fee: $11 monthly
    Location
    • Region: Phoenix

    Financial & listing details

    • Price per square foot: $281/sqft
    • Tax assessed value: $699,100
    • Annual tax amount: $4,368
    • Ownership: Fee Simple

    Price history

    DateEventPrice
    7/1/2023Sold$839,000$265/sqft
    Source: ARMLS #6564346 Report a problem
    6/6/2023Pending sale$839,000$265/sqft
    Source: HomeSmart #6564346 Report a problem
    6/3/2023Listed for sale$839,000+28.1%$265/sqft
    Source: ARMLS #6564346 Report a problem
    6/1/2020Sold$655,000+0.8%$207/sqft
    Source: ARMLS #6049854 Report a problem
    5/27/2020Pending sale$649,900$205/sqft
    Source: Success Property Brokers #6049854 Report a problem
    4/6/2020Price change$649,900-1.5%$205/sqft
    Source: Success Property Brokers #6049854 Report a problem
    3/27/2020Price change$659,900-3%$208/sqft
    Source: Success Property Brokers #6049854 Report a problem
    3/13/2020Listed for sale$680,000+100.6%$215/sqft
    Source: Success Property Brokers #6049854 Report a problem
    11/14/2000Sold$339,000+13%$107/sqft
    Source: Public Record Report a problem
    7/13/1999Sold$300,000$95/sqft
    Source: Public Record Report a problem

    Public tax history

    YearProperty taxesTax assessment
    2025$4,368 +1.4%$69,910 +1.2%
    2024$4,306 +1.8%$69,110 +54.5%
    2023$4,231 +2%$44,719 -5.7%
    2022$4,147 -1%$47,410 +14%
    2021$4,189 -1.7%$41,600 +7.7%
    2020$4,262 +3.7%$38,630 -2.2%
    2019$4,109 $39,510 -2.9%
    2018$4,109 +3.9%$40,670 -1.8%
    2017$3,957 +20.7%$41,410 +22.6%
    2016$3,277 +4.1%$33,780 -1.7%
    2015$3,149 $34,370 +13.1%
    2014-- $30,380 +10.9%
    2013-- $27,400 -1.7%
    2012-- $27,860 -6%
    2011-- $29,630 -21.8%
    2010-- $37,910 -18.9%
    2009-- $46,730 -14.6%
    2008-- $54,700 +6.2%
    2007-- $51,500 +60.2%
    2006-- $32,150
    2005-- $32,150 +10.1%
    2004-- $29,200
    2003-- $29,200 +2.8%
    2002-- $28,400
    Find assessor info on the county website

    Neighborhood: Deer Valley

    Nearby schools

    GreatSchools rating
    Schools provided by the listing agent
    • Elementary: Stetson Hills Elementary
    • Middle: Sandra Day O'connor High School
    • High: Sandra Day O'connor High School
    • District: Deer Valley Unified District (097)

    Source: The MLS. This data may not be complete. We recommend contacting the local school district to confirm school assignments for this home.

    Get a cash offer in 3 minutes
    Find out how much your home could sell for in as little as 3 minutes with a no-obligation cash offer.
    Estimated market value
    $889,100
    Get a cash offer in 3 minutes
    Find out how much your home could sell for in as little as 3 minutes with a no-obligation cash offer.
    Estimated market value
    $889,100