Skip main navigation
Off market
  • $353,600

    4626 Walnut Trce, Youngstown, OH 44515

    4beds
    2,148sqft
    SingleFamily
    Built in 2005
    1.7 Acres Lot
    $353,600 Zestimate®
    $165/sqft
    $2,223 Estimated rent

    Home value

    $353,600

    $336,000 - $371,000

    $2,223/mo

    Zestimate® history
    Loading
    Loading...

    Owner options

    List your home for rent

    $2,223/mo

    Rent Zestimate®

    Find your next renter with Zillow Rental Manager. Plus, with online applications, you can quickly screen prospective tenants – for free.

    Learn more

    $2,223/mo

    Rent Zestimate®

    Refinance and save

    $2,330/mo

    Est. payment

    Refinancing to a lower rate could help reduce your monthly payments and save thousands over the life of the loan.

    See today's rates

    $2,330/mo

    Est. payment

    Explore your selling options

    Work with a Zillow partner agent

    Leverage their expertise and Zillow's premium Showcase listings to get your home seen by more buyers.

    Get started

    List with your own agent

    Get your home in front of millions of buyers by listing it on Zillow.

    Learn how to do it

    Sell it yourself

    Take full control of how buyers see your home on Zillow by listing For Sale by Owner (FSBO).

    List your home

    What's special

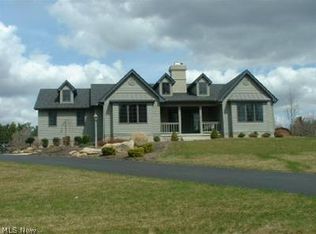
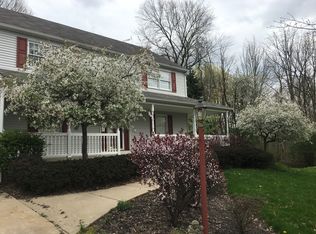
    Big, bold and beautiful, this colorful split-level packs tons of personality with its robust living space and stylish appointments alike! Perched high on a hillside lot, the residence overlooks a sweeping bend with prominence. The neatly manicured yard is accented by a white privacy fence that shields the backyard. Inside the foyer, dark hardwood style flooring spills out into the nearby living room before continuing into the combined kitchen and dining areas. Here, sliding glass doors offer concrete patio access as the tiled kitchen looks on with its high polish stone countertops and rich, mahogany colored cabinetry. Upstairs, A trio of spacious bedrooms branch from the hall, joined by a tastefully updated full bath. The master bedroom suite contains a lavish corner tub and private shower in its bath. Downstairs, a lower family room awaits with carpeted floors. Opposite, an additional full lower bath brings the total to three as the remaining lower bedroom showcases its open layout and walk-in closet.

    This property is off market, which means it's not currently listed for sale or rent on Zillow. This may be different from what's available on other websites or public sources.

    Facts & features

    Interior

    Bedrooms & bathrooms
    • Bedrooms: 4
    • Bathrooms: 3
    • Full bathrooms: 3
    Heating
    • Forced air, Electric
    Cooling
    • Central
    Features
    • Basement: Partially finished
    • Has fireplace: No
    Interior area
    • Total interior livable area: 2,148 sqft

    Property

    Parking
    • Total spaces: 2
    • Parking features: Garage - Attached
    Features
    • Exterior features: Vinyl
    Lot
    • Size: 1.70 Acres
    Details
    • Parcel number: 480710040000

    Construction

    Type & style
    • Home type: SingleFamily
    Materials
    • Frame
    • Roof: Asphalt
    Condition
    • Year built: 2005

    Community & neighborhood

    Location
    • Region: Youngstown

    Other

    Other facts
    • Cooling Type: Central Air
    • Driveway: Paved
    • Exterior: Vinyl
    • Garage Features: Attached
    • Heating Fuel: Electric
    • Heating Type: Forced Air
    • Roof: Asphalt/Fiberglass
    • Dwelling Type: Detached
    • Water Sewer: Public Water, Septic
    • Available Financing: Cash, Conventional, FHA, VA
    • Style: Split Level
    • Contingent Type: Inspections, Appraisal
    • Year Built Exception: Actual YBT
    • State: Ohio
    • Association: Warren Area Board of REALTORS?
    • Sq Ft Above Source: Auditors Website
    • Geocode Source: PxPoint
    • Last Change Type: Under Contract NO Showings
    • Parcel Number: 48-071-0-040.00-0
    • Legal Description: LOT 5 330.73 X 371.13 REPLAT OF LOT NO 5 IN AUSTIN VILLAGE PLAT NO 2 AND REPLAT

    Price history

    DateEventPrice
    11/5/2020Sold$225,000$105/sqft
    Source: MLS Now #4221068 Report a problem
    10/15/2020Pending sale$225,000$105/sqft
    Source: Real Living Brokers Rlty Group #4221068 Report a problem
    9/5/2020Listed for sale$225,000+12.5%$105/sqft
    Source: Real Living Brokers Rlty Group #4221068 Report a problem
    12/30/2017Listing removed$200,000$93/sqft
    Source: Owner Report a problem
    10/1/2017Price change$200,000-1.5%$93/sqft
    Source: Owner Report a problem
    8/21/2017Price change$203,000-2.2%$95/sqft
    Source: Owner Report a problem
    7/30/2017Price change$207,500-2.4%$97/sqft
    Source: Owner Report a problem
    7/3/2017Listed for sale$212,500+35.1%$99/sqft
    Source: Owner Report a problem
    6/30/2011Sold$157,300-8.8%$73/sqft
    Source: Public Record Report a problem
    4/7/2011Price change$172,500-1.4%$80/sqft
    Source: Howard Hanna - Canfield #3150266 Report a problem
    3/4/2011Price change$175,000-3.8%$81/sqft
    Source: Howard Hanna - Canfield #3150266 Report a problem
    2/8/2011Price change$182,000-1.4%$85/sqft
    Source: Howard Hanna - Canfield #3150266 Report a problem
    9/24/2010Price change$184,500-5.3%$86/sqft
    Source: Howard Hanna - Canfield #3150266 Report a problem
    7/10/2010Listed for sale$194,900$91/sqft
    Source: Howard Hanna - Canfield #3150266 Report a problem

    Public tax history

    YearProperty taxesTax assessment
    2025$4,081 +4.7%$84,080
    2024$3,898 +2.9%$84,080
    2023$3,787 -0.3%$84,080 +24.3%
    2022$3,800 -0.1%$67,650
    2021$3,802 -0.4%$67,650
    2020$3,818 +7%$67,650 +17.4%
    2019$3,567 +0.7%$57,640
    2018$3,541 -1.9%$57,640
    2017$3,611 +1.6%$57,640 +2.7%
    2016$3,555 +3%$56,140
    2015$3,452 +5%$56,140
    2014$3,287 +1.1%$56,140
    2013$3,252 +0%$56,140
    2012$3,251 +24.5%$56,140
    2011$2,610 -3.7%$56,140 -7.8%
    2010$2,712 -7.4%$60,910 -0.5%
    2009$2,929 +0.3%$61,220
    2008$2,920 -3.1%$61,220
    2007$3,012 +460.1%$61,220 +444.7%
    2006$538 +17.5%$11,240 +26.4%
    2005$458 -43.5%$8,890
    2003$810 +3.2%--
    2002$785 --
    2001$785 +1%--
    2000$777 --

    Find assessor info on the county website

    Neighborhood: 44515

    Nearby schools

    GreatSchools rating
    Schools provided by the listing agent
    • Elementary: Austintown Lsd
    • Middle: Austintown Lsd
    • High: Austintown Lsd
    • District: Austintown Lsd

    Source: The MLS. This data may not be complete. We recommend contacting the local school district to confirm school assignments for this home.

    Get a cash offer in 3 minutes
    Find out how much your home could sell for in as little as 3 minutes with a no-obligation cash offer.
    Estimated market value
    $353,600
    Get a cash offer in 3 minutes
    Find out how much your home could sell for in as little as 3 minutes with a no-obligation cash offer.
    Estimated market value
    $353,600