Skip main navigation
Off market
  • $1,035,300

    4626 Water Oak Dr, Clover, SC 29710

    4beds
    3,386sqft
    2 Story
    Built in 2005
    1.07 Acres Lot
    $1,035,300 Zestimate®
    $306/sqft
    $3,796 Estimated rent

    Home value

    $1,035,300

    $973,000 - $1.10M

    $3,796/mo

    Zestimate® history
    Loading
    Loading...

    Owner options

    List your home for rent

    $3,796/mo

    Rent Zestimate®

    Find your next renter with Zillow Rental Manager. Plus, with online applications, you can quickly screen prospective tenants – for free.

    Learn more

    $3,796/mo

    Rent Zestimate®

    Refinance and save

    $6,279/mo

    Est. payment

    Refinancing to a lower rate could help reduce your monthly payments and save thousands over the life of the loan.

    See today's rates

    $6,279/mo

    Est. payment

    Explore your selling options

    Work with a Zillow partner agent

    Leverage their expertise and Zillow's premium Showcase listings to get your home seen by more buyers.

    Get started

    List with your own agent

    Get your home in front of millions of buyers by listing it on Zillow.

    Learn how to do it

    Sell it yourself

    Take full control of how buyers see your home on Zillow by listing For Sale by Owner (FSBO).

    List your home

    What's special

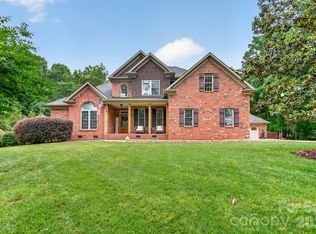
    This Beautiful, rare, custom brick home sits on 1.07 acre. It features gorgeous attention to detail. Lovely arches & detailed moulding in dining room, kitchen & great room. Authentic hardwood floors on main with Craftsman 6 inch crown molding throughout. Kitchen has stainless appliances & granite w/casual eat-in area, breakfast bar and serving bar for access to family room. Soaring 30 feet ceiling featuring a floor to ceiling stone fireplace in Great room. Spacious walk-in closets for all bedrooms. Master on main w/whirlpool tub & separate shower. 2nd Bedroom converted to office with full bathroom is opposite to main on first floor. Grand staircase with rod iron spindles adorned by a huge iron chandelier leads you up where there are two additional bedrooms with Jack and Jill bath. Large Blue bedroom has built in full size bunk beds with enough room for additional queen bed and furnishings. Upstairs offers a Computer Niche/Desk with cabinets for crafting or 2nd office. Upstairs also hosts a huge Bonus/Ready for a Theatre or game room. 2 walk-in attic storage spaces as well as pull down attic storage (approx. 800 sq feet). Screened Back porch overlooks a huge fenced grass/nature area and kidney shaped, salt-water gunite pool (with a waterfall feature) and 14 ft Fan palm tree anchored by two huge banana trees which both bear fruit annually. 2-car plus attached and also 2 car plus detached garage with upgraded 3ply insulated wood-look garage doors for both garages. (Steel versus aluminum) fence surrounds/secures beautiful pool and 1/4 acre area in the back yard. Full yard irrigation, exterior night hardscape lighting. Monitored alarm with four hardwired video cameras surrounding property. Award-winning Clover schools, Low SC taxes. Boat launch and Marina currently being built within a mile of property. 3400sqft. 4bdr 3.5 bath. Built in 2005. Home is centrally located around sought after waterfront community on Lake Wylie SC, Historic Belmont NC and only 30 minutes from downtown Charlotte NC which offers Sports arenas, concert venues, or take in a NASCAR race at Charlotte Motor Speedway. Within minutes of your home you can find yourself dining at local eateries, enjoying a day on the lake, and riding thrilling rides at Carowinds. 4626 Water Oak Drive is truly an oasis that welcomes you home and immerses you in endless opportunities for fun and adventure. Schedule your tour today!

    This property is off market, which means it's not currently listed for sale or rent on Zillow. This may be different from what's available on other websites or public sources.

    Facts & features

    Interior

    Bedrooms & bathrooms
    • Bedrooms: 4
    • Bathrooms: 4
    • Full bathrooms: 3
    • 1/2 bathrooms: 1
    Heating
    • Forced air, Heat pump, Gas
    Cooling
    • Central
    Appliances
    • Included: Dishwasher, Freezer, Garbage disposal, Microwave, Range / Oven, Refrigerator
    Features
    • Kitchen Island, Pantry, Open Floorplan
    • Flooring: Tile, Hardwood
    • Basement: None
    • Has fireplace: Yes
    Interior area
    • Total interior livable area: 3,386 sqft

    Property

    Parking
    • Total spaces: 5
    • Parking features: Garage - Attached, Garage - Detached
    Features
    • Exterior features: Stone, Brick
    • Has view: Yes
    • View description: Water
    • Has water view: Yes
    • Water view: Water
    Lot
    • Size: 1.07 Acres
    Details
    • Parcel number: 5710000091
    • Zoning: Residential

    Construction

    Type & style
    • Home type: SingleFamily
    • Architectural style: Traditional
    • Property subtype: 2 Story
    Materials
    • brick
    • Roof: Asphalt
    Condition
    • Year built: 2005

    Utilities & green energy

    • Sewer: Septic Tank

    Community & neighborhood

    Location
    • Region: Clover

    HOA & financial

    HOA
    • Has HOA: Yes
    • HOA fee: $275 monthly

    Other

    Other facts
    • Equipment: Cooktop Gas, Wall Oven
    • Flooring: Tile, Carpet
    • Foundation Details: Crawl Space
    • Heating: Central Air, Multizone A/C, MultiZone Heat
    • Listing Financing: VA, Cash, FHA, Conventional
    • Laundry Location: 1st Floor
    • Property Sub Type: 2 Story
    • Exterior Features: In-Ground Irrigation
    • Doors Windows: Insulated Windows
    • Driveway: Concrete
    • Architectural Style: Traditional
    • Sewer: Septic Tank
    • Zoning: Residential
    • Exterior Construction: Cedar Shake
    • Water: County Water
    • Community Features: Lake, Walking Trails
    • Parking: Side Load Garage, Keypad Entry, Garage - 4+ Car
    • New Construction YN: N
    • Interior Features: Kitchen Island, Pantry, Open Floorplan
    • Construction Type: Site Built
    • Selling Agent MLS Board: Charlotte Regional REALTOR Association Inc
    • Selling Agent Primary Board: Charlotte Regional REALTOR Association Inc
    • Listing Agent MLS Board: York County Association of Realtors
    • Listing Agent Primary Board: York County Association of Realtors

    Price history

    DateEventPrice
    1/11/2023Sold$915,500-2.1%$270/sqft
    Source: Canopy MLS as distributed by MLS GRID #3912996 Report a problem
    11/25/2022Contingent$935,000$276/sqft
    Source: Canopy MLS as distributed by MLS GRID #3912996 Report a problem
    10/13/2022Listed for sale$935,000+50.8%$276/sqft
    Source: Canopy MLS as distributed by MLS GRID #3912996 Report a problem
    3/24/2021Listing removed--
    Source: Owner Report a problem
    2/27/2020Sold$620,000-4.6%$183/sqft
    Source: Public Record Report a problem
    1/14/2020Pending sale$649,900$192/sqft
    Source: Owner Report a problem
    1/11/2020Listed for sale$649,900+16.6%$192/sqft
    Source: Owner Report a problem
    8/15/2017Sold$557,500$165/sqft
    Source: Public Record Report a problem
    4/28/2017Sold$557,500-0.4%$165/sqft
    Source: Canopy MLS as distributed by MLS GRID #3233316 Report a problem
    3/17/2017Pending sale$560,000$165/sqft
    Source: Keller Williams - Fort Mill #1103360 Report a problem
    3/6/2017Price change$560,000-2.6%$165/sqft
    Source: Keller Williams - Fort Mill #1103360 Report a problem
    11/30/2016Listed for sale$575,000+21.1%$170/sqft
    Source: Keller Williams - Fort Mill #1103360 Report a problem
    6/29/2011Sold$475,000-5%$140/sqft
    Source: Public Record Report a problem
    4/7/2011Price change$500,000-7.4%$148/sqft
    Source: Allen Tate Company #2010886 Report a problem
    9/7/2010Price change$539,900-2.7%$159/sqft
    Source: RE/MAX Executive Realty #972103 Report a problem
    8/22/2010Price change$555,000-4.3%$164/sqft
    Source: Allen Tate Company #922523 Report a problem
    7/16/2010Listed for sale$579,900+1085.9%$171/sqft
    Source: Allen Tate Company #922523 Report a problem
    12/16/2004Sold$48,900$14/sqft
    Source: Public Record Report a problem

    Public tax history

    YearProperty taxesTax assessment
    2025-- --
    2024-- --
    2023$3,540 +21.4%$24,434
    2022$2,917 -39.9%$24,434
    2021$4,854 $24,434 +7.1%
    2020-- $22,814 +6.4%
    2019-- $21,440
    2018-- $21,440
    2017$2,535 $21,440 +13.6%
    2016$2,535 $18,880
    2014$2,535 $18,880 -15.1%
    2013$2,535 $22,240
    2012-- $22,240 +12.7%
    2010-- $19,740
    2009-- $19,740
    2008-- $19,740
    2007-- $19,740 +647.7%
    2005-- $2,640
    2004-- $2,640

    Find assessor info on the county website

    Neighborhood: 29710

    Nearby schools

    GreatSchools rating
    Schools provided by the listing agent
    • Elementary: Oakridge
    • Middle: Oakridge
    • High: Clover

    Source: The MLS. This data may not be complete. We recommend contacting the local school district to confirm school assignments for this home.

    Get a cash offer in 3 minutes
    Find out how much your home could sell for in as little as 3 minutes with a no-obligation cash offer.
    Estimated market value
    $1,035,300
    Get a cash offer in 3 minutes
    Find out how much your home could sell for in as little as 3 minutes with a no-obligation cash offer.
    Estimated market value
    $1,035,300