The main level welcomes you with a spacious living room featuring a cozy wood-burning fireplace, a bright dining room with a charming bay window, and a kitchen complete with a breakfast area. A conveniently located half bathroom rounds out this level, making it ideal for both daily living and entertaining. The primary bedroom upstairs serves as a serene retreat, offering a walk-in closet and an en-suite bathroom where a skylight fills the space with natural light. The finished basement provides additional living space with tasteful built-in cabinetry, perfect for recreation or relaxation. Step outside onto the deck overlooking a fully fenced back yard. As an added bonus, the community offers amenities including tennis and pickleball courts, pool and a playground.
Sold for $320,500
$320,500
4626 Whipplewood Ct, Roanoke, VA 24018
3beds
1,856sqft
Single Family Residence
Built in 1991
7,840 Square Feet Lot
$329,800 Zestimate®
$173/sqft
$2,462 Estimated rent
Home value
$329,800
$297,000 - $366,000
$2,462/mo
Zestimate® history
Owner options
List your home for rent
$2,462/mo
Rent Zestimate®
Find your next renter with Zillow Rental Manager. Plus, with online applications, you can quickly screen prospective tenants – for free.
$2,462/mo
Rent Zestimate®
Refinance and save
$2,039/mo
Est. payment
Refinancing to a lower rate could help reduce your monthly payments and save thousands over the life of the loan.
$2,039/mo
Est. payment
Explore your selling options
Work with a Zillow partner agent
Leverage their expertise and Zillow's premium Showcase listings to get your home seen by more buyers.
Get startedList with your own agent
Get your home in front of millions of buyers by listing it on Zillow.
Learn how to do itSell it yourself
Take full control of how buyers see your home on Zillow by listing For Sale by Owner (FSBO).
List your homeWhat's special
Cozy wood-burning fireplaceFinished basementBright dining roomConveniently located half bathroomSerene retreatCharming bay windowEn-suite bathroom
Zillow last checked:
Listing updated:
Listed by:
DWAYNE EPPERLY 540-314-0210,
CENTURY 21 GOLD KEY, REALTORS(r)
Bought with:
DAVID MITCHELL JEARLS, 0225216090
MKB, REALTORS(r)
Source: RVAR,MLS#: 913754
Facts & features
Interior
Bedrooms & bathrooms
- Bedrooms: 3
- Bathrooms: 3
- Full bathrooms: 2
- 1/2 bathrooms: 1
Primary bedroom
- Level: U
Bedroom 2
- Level: U
Bedroom 3
- Level: U
Other
- Level: E
Dining room
- Level: E
Family room
- Level: L
Kitchen
- Level: E
Laundry
- Level: L
Living room
- Level: E
Heating
- Heat Pump Electric
Cooling
- Heat Pump Electric
Appliances
- Included: Dryer, Washer, Dishwasher, Electric Range, Refrigerator
Features
- Breakfast Area
- Flooring: Carpet, Laminate
- Windows: Skylight(s)
- Has basement: Yes
- Number of fireplaces: 1
- Fireplace features: Living Room
Interior area
- Total structure area: 1,856
- Total interior livable area: 1,856 sqft
- Finished area above ground: 1,492
- Finished area below ground: 364
Property
Parking
- Total spaces: 1
- Parking features: Garage Under, Paved
- Has attached garage: Yes
- Covered spaces: 1
Features
- Levels: Two
- Stories: 2
- Patio & porch: Deck
Lot
- Size: 7,840 Square Feet
- Features: Cul-De-Sac, Gentle Sloping
Details
- Parcel number: 097.070214.000000
Construction
Type & style
- Home type: SingleFamily
- Property subtype: Single Family Residence
Materials
- Aluminum, Vinyl
Condition
- Completed
- Year built: 1991
Utilities & green energy
- Electric: 0 Phase
- Sewer: Public Sewer
Community & HOA
Community
- Subdivision: Branderwood
HOA
- Has HOA: Yes
- HOA fee: $45 monthly
Location
- Region: Roanoke
Financial & listing details
- Price per square foot: $173/sqft
- Tax assessed value: $292,400
- Annual tax amount: $3,187
- Date on market: 1/22/2025
Price history
| Date | Event | Price |
|---|---|---|
| 3/3/2025 | Sold | $320,500-4.3%$173/sqft |
Source:  RVAR #913754 Report a problem RVAR #913754 Report a problem | ||
| 1/31/2025 | Pending sale | $335,000$180/sqft |
Source: RVAR #913754 Report a problem | ||
| 1/22/2025 | Listed for sale | $335,000-3.5%$180/sqft |
Source: RVAR #913754 Report a problem | ||
| 12/1/2024 | Listing removed | $347,000-3.6%$187/sqft |
Source: RVAR #910119 Report a problem | ||
| 10/17/2024 | Price change | $359,999-1.4%$194/sqft |
Source: RVAR #910119 Report a problem | ||
| 9/26/2024 | Price change | $365,000-1.1%$197/sqft |
Source: RVAR #910119 Report a problem | ||
| 9/12/2024 | Price change | $369,000-2.4%$199/sqft |
Source: RVAR #910119 Report a problem | ||
| 8/29/2024 | Price change | $378,000-0.5%$204/sqft |
Source: RVAR #910119 Report a problem | ||
| 8/16/2024 | Listed for sale | $380,000+9.8%$205/sqft |
Source: RVAR #910119 Report a problem | ||
| 12/6/2023 | Sold | $346,000$186/sqft |
Source: Public Record Report a problem | ||
Public tax history
| Year | Property taxes | Tax assessment |
|---|---|---|
| 2025 | $3,012 +2.4% | $292,400 +3.4% |
| 2024 | $2,941 +9.8% | $282,800 +11.9% |
| 2023 | $2,680 +12.5% | $252,800 +15.6% |
| 2022 | $2,383 +3.2% | $218,600 +3.2% |
| 2021 | $2,309 +1.6% | $211,800 +1.6% |
| 2020 | $2,272 +6.2% | $208,400 +6.2% |
| 2019 | $2,139 +1.7% | $196,200 +1.7% |
| 2018 | $2,104 +4.3% | $193,000 +4.3% |
| 2017 | $2,017 +2.9% | $185,000 +2.9% |
| 2016 | $1,959 | $179,700 |
| 2015 | $1,959 | $179,700 |
| 2014 | $1,959 -0.9% | $179,700 -0.9% |
| 2012 | $1,977 +0.3% | $181,400 +0.3% |
| 2011 | $1,972 +0.1% | $180,900 +0.1% |
| 2010 | $1,971 +0.2% | $180,800 +0.2% |
| 2009 | $1,966 +1.7% | $180,400 +1.7% |
| 2008 | $1,934 +6.5% | $177,400 |
| 2007 | $1,815 +2.1% | -- |
| 2006 | $1,778 +5.5% | -- |
| 2005 | $1,686 +3.9% | -- |
| 2004 | $1,623 +8.4% | -- |
| 2003 | $1,497 +3% | -- |
| 2002 | $1,454 -0.5% | -- |
| 2001 | $1,460 +2.7% | -- |
| 2000 | $1,423 | -- |
Find assessor info on the county website
Neighborhood: 24018
Nearby homes
- $490,4003 bd2 ba2.7k sqft4628 Whipplewood Ct, Roanoke, VA 24018Off Market
- $415,9004 bd3 ba2.1k sqft4623 Whipplewood Ct, Roanoke, VA 24018Off Market
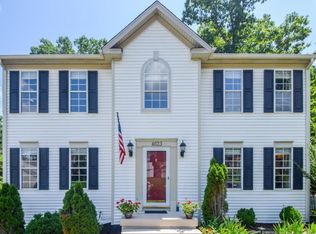
- $364,0003 bd3 ba1.6k sqft4634 Whipplewood Ct, Roanoke, VA 24018Off Market

- $516,6005 bd5 ba2.9k sqft4629 Whipplewood Ct, Roanoke, VA 24018Off Market
- $232,5003 bd1 ba1.4k sqft4518 Buck Mountain Rd, Roanoke, VA 24018Off Market
- $45,0000.64 Acres0 Buck Mountain Rd #B, Roanoke, VA 24018Sold
- $449,9004 bd4 ba2.5k sqft4635 Whipplewood Ct, Roanoke, VA 24018Off Market
- $457,1004 bd3 ba2.6k sqft4473 Branderwood Dr, Roanoke, VA 24018Off Market
Nearby schools
GreatSchools rating
- 9/10Clearbrook Elementary SchoolGrades: PK-5Distance: 1.9 mi
- 10/10Cave Spring Middle SchoolGrades: 6-8Distance: 2 mi
- 8/10Cave Spring High SchoolGrades: 9-12Distance: 1.1 mi
Schools provided by the listing agent
- Elementary: Clearbrook
- Middle: Cave Spring
- High: Cave Spring
Source: RVAR. This data may not be complete. We recommend contacting the local school district to confirm school assignments for this home.


Get pre-qualified for a loan
At Zillow Home Loans, we can pre-qualify you in as little as 5 minutes with no impact to your credit score.An equal housing lender. NMLS #10287.
Sell for more on Zillow
Get a Zillow Showcase℠ listing at no additional cost and you could sell for .
$329,800
2% more
+$6,596
With Zillow Showcase(estimated)
$336,396
- Virginia
- Roanoke County
- Roanoke
- 24018
- 4626 Whipplewood Ct
Nearby cities
Nearby neighborhoods
Nearby zip codes
Other Roanoke Topics
