Skip main navigation
Sold for $545,000
  • $545,000

    46267 Porter Ter, Sterling, VA 20165

    2beds
    1,800sqft
    Townhouse
    Built in 2000
    1,307 Square Feet Lot
    $561,000 Zestimate®
    $303/sqft
    $2,943 Estimated rent

    Home value

    $561,000

    $533,000 - $589,000

    $2,943/mo

    Zestimate® history
    Loading
    Loading...

    Owner options

    List your home for rent

    $2,943/mo

    Rent Zestimate®

    Find your next renter with Zillow Rental Manager. Plus, with online applications, you can quickly screen prospective tenants – for free.

    Learn more

    $2,943/mo

    Rent Zestimate®

    Refinance and save

    $3,635/mo

    Est. payment

    Refinancing to a lower rate could help reduce your monthly payments and save thousands over the life of the loan.

    See today's rates

    $3,635/mo

    Est. payment

    Explore your selling options

    Work with a Zillow partner agent

    Leverage their expertise and Zillow's premium Showcase listings to get your home seen by more buyers.

    Get started

    List with your own agent

    Get your home in front of millions of buyers by listing it on Zillow.

    Learn how to do it

    Sell it yourself

    Take full control of how buyers see your home on Zillow by listing For Sale by Owner (FSBO).

    List your home

    What's special

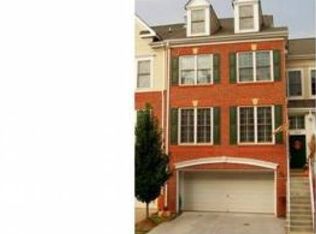
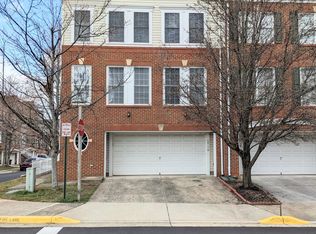
    Contract accepted. Open House canceled. Welcome to 46267 Porter Terrace in the sought after Cascades community! This sun-soaked, two car garage townhouse is the perfect match for a buyer seeking a low maintenance lifestyle. The spacious main level features an open concept with hardwood flooring, a wall of windows, powder room, spacious living room, ample dining room & a stunning kitchen with white cabinets, granite countertops, stylish backsplash, stainless steel appliances, pendant lights & pantry plus additional closet. The main level boasts two spacious primary suites, both with upgraded bathrooms - one with a stunning soaking tub plus separate shower & the other with a luxury shower plus double vanities, walk in closets, lvp flooring & upper level laundry room. The lower level is perfect for a family room or office space with a large closet, access to the garage & lvp flooring. There is also a rough in for an additional half bathroom. Just steps away from Algonkian Park & the Potomac River, this neighborhood is perfect for nature lovers! Enjoy this amenity rich community with miles of wooded trails, 5 pools, sports courts, fitness center, playgrounds & so much more. Easy access to major commuter routes - Rt 7, Rt 28, Fairfax County Parkway & 267.

    Zillow last checked:

    Listing updated:

    Listed by:

    Meagan Marie Mcpheeters 703-839-3850,

    Pearson Smith Realty, LLC,

    Co-Listing Agent: Ahmed Al Jawa 703-989-9080,

    Pearson Smith Realty, LLC

    Bought with:

    John Kessler, 0225236231

    Coldwell Banker Realty

    Source: Bright MLS,MLS#: VALO2072768MLS Logo

    Facts & features

    Interior

    Bedrooms & bathrooms
    • Bedrooms: 2
    • Bathrooms: 3
    • Full bathrooms: 2
    • 1/2 bathrooms: 1
    • Main level bathrooms: 1
    Rooms
    • Room types: Living Room, Dining Room, Primary Bedroom, Kitchen, Laundry, Recreation Room, Primary Bathroom
    Basement
    • Area: 0
    Heating
    • Central, Natural Gas
    Cooling
    • Central Air, Electric
    Appliances
    • Included: Dishwasher, Disposal, Dryer, Exhaust Fan, Ice Maker, Oven/Range - Gas, Refrigerator, Washer, Gas Water Heater
    • Laundry: Upper Level, Laundry Room
    Features
    • Formal/Separate Dining Room, Primary Bath(s), Walk-In Closet(s), Soaking Tub, Bathroom - Stall Shower, Dining Area, Open Floorplan
    • Flooring: Hardwood, Luxury Vinyl, Wood
    • Basement: Garage Access,Finished
    • Has fireplace: No
    Interior area
    • Total structure area: 1,800
    • Total interior livable area: 1,800 sqft
    • Finished area above ground: 1,800
    • Finished area below ground: 0

    Property

    Parking
    • Total spaces: 2
    • Parking features: Garage Faces Front, Garage Door Opener, Inside Entrance, Concrete, Attached, Driveway
    • Attached garage spaces: 2
    • Has uncovered spaces: Yes
    Accessibility
    • Accessibility features: None
    Features
    • Levels: Three
    • Stories: 3
    • Exterior features: Sidewalks
    • Pool features: Community
    Lot
    • Size: 1,307 Square Feet
    Details
    • Additional structures: Above Grade, Below Grade
    • Parcel number: 019469420000
    • Zoning: PDH4
    • Zoning description: Residential
    • Special conditions: Standard

    Construction

    Type & style
    • Home type: Townhouse
    • Architectural style: Traditional
    • Property subtype: Townhouse
    Materials
    • Brick
    • Foundation: Slab
    Condition
    • Excellent
    • New construction: No
    • Year built: 2000

    Utilities & green energy

    • Sewer: Public Sewer
    • Water: Public
    • Utilities for property: Natural Gas Available, Electricity Available, Cable Available, Phone Available

    Community & HOA

    Community
    • Subdivision: Potomac Lakes
    HOA
    • Has HOA: Yes
    • Amenities included: Basketball Court, Bike Trail, Clubhouse, Common Grounds, Jogging Path, Pool, Tennis Court(s), Tot Lots/Playground, Fitness Center
    • Services included: Management, Pool(s), Reserve Funds, Road Maintenance, Snow Removal, Other, Trash
    • HOA fee: $310 quarterly
    • HOA name: CASCADES COMMUNITY ASSOCIATION
    Location
    • Region: Sterling

    Financial & listing details

    • Price per square foot: $303/sqft
    • Tax assessed value: $496,580
    • Annual tax amount: $4,344
    • Date on market: 6/14/2024
    • Listing agreement: Exclusive Right To Sell
    • Listing terms: Cash,Conventional,FHA,VA Loan
    • Ownership: Fee Simple

    Price history

    DateEventPrice
    7/22/2024Sold$545,000$303/sqft
    Source: Bright MLS #VALO2072768 Report a problem
    6/22/2024Pending sale$545,000$303/sqft
    Source: Bright MLS #VALO2072768 Report a problem
    6/16/2024Contingent$545,000$303/sqft
    Source: Bright MLS #VALO2072768 Report a problem
    6/14/2024Listed for sale$545,000+23.3%$303/sqft
    Source: Bright MLS #VALO2072768 Report a problem
    9/21/2020Sold$442,000+1.6%$246/sqft
    Source: Public Record Report a problem
    8/24/2020Pending sale$435,000$242/sqft
    Source: Bright MLS #VALO418370 Report a problem
    8/21/2020Listed for sale$435,000+35.9%$242/sqft
    Source: Bright MLS #VALO418370 Report a problem
    5/19/2010Sold$320,000$178/sqft
    Source: Public Record Report a problem
    3/25/2010Listed for sale$320,000-5.3%$178/sqft
    Source: Metropol Realty #LO7288093 Report a problem
    1/8/2010Sold$338,000+30.1%$188/sqft
    Source: Public Record Report a problem
    8/15/2009Listing removed$259,900$144/sqft
    Source: Long & Foster Real Estate, Inc. #LO7053172 Report a problem
    5/23/2009Price change$259,900-10.4%$144/sqft
    Source: Long & Foster Real Estate, Inc. #LO7053172 Report a problem
    5/16/2009Listed for sale$290,000-25.8%$161/sqft
    Source: Long & Foster Real Estate, Inc. #LO7053172 Report a problem
    8/28/2006Sold$391,000+37.1%$217/sqft
    Source: Public Record Report a problem
    12/23/2003Sold$285,230$158/sqft
    Source: Public Record Report a problem

    Public tax history

    YearProperty taxesTax assessment
    2026$4,316 -5.2%$536,190 -5.2%
    2025$4,551 +4.5%$565,380 +12.3%
    2024$4,354 +0.2%$503,400 +1.4%
    2023$4,345 +5.2%$496,580 +7%
    2022$4,132 +2.2%$464,260 +12.6%
    2021$4,042 +1.6%$412,410 +7.3%
    2020$3,977 +0%$384,250 +5.3%
    2019$3,977 +2.1%$365,070 +1.7%
    2018$3,895 -0.7%$358,950 +3%
    2017$3,921 +2.7%$348,490 0%
    2016$3,817 $348,630 +65%
    2015$3,817 -1%$211,320 +1.3%
    2014$3,854 +1.8%$208,680 -2.6%
    2013$3,786 $214,170
    2012-- --
    2011-- --
    2010-- --
    2009-- $306,600 -8.5%
    2008-- $335,100 -6%
    2007-- $356,300 -9.3%
    2006-- $393,000 +26.9%
    2005-- $309,700 +2.3%
    2004-- $302,600 +49%
    2003-- $203,100 +16.5%
    2002-- $174,300 -4.8%
    2001-- $183,100
    Find assessor info on the county website

    Neighborhood: 20165

    Nearby schools

    GreatSchools rating
    Schools provided by the listing agent
    • Elementary: Potowmack
    • Middle: River Bend
    • High: Potomac Falls
    • District: Loudoun County Public Schools

    Source: Bright MLS. This data may not be complete. We recommend contacting the local school district to confirm school assignments for this home.

    Get a cash offer in 3 minutes
    Find out how much your home could sell for in as little as 3 minutes with a no-obligation cash offer.
    Estimated market value
    $561,000
    Get a cash offer in 3 minutes
    Find out how much your home could sell for in as little as 3 minutes with a no-obligation cash offer.
    Estimated market value
    $561,000