Skip main navigation
Off market
  • $519,300

    46269 Vista Del Rio Dr, Oakhurst, CA 93644

    3beds
    2,350sqft
    SingleFamily
    Built in 1991
    2.6 Acres Lot
    $519,300 Zestimate®
    $221/sqft
    $2,590 Estimated rent

    Home value

    $519,300

    $488,000 - $550,000

    $2,590/mo

    Zestimate® history
    Loading
    Loading...

    Owner options

    List your home for rent

    $2,590/mo

    Rent Zestimate®

    Find your next renter with Zillow Rental Manager. Plus, with online applications, you can quickly screen prospective tenants – for free.

    Learn more

    $2,590/mo

    Rent Zestimate®

    Refinance and save

    $3,276/mo

    Est. payment

    Refinancing to a lower rate could help reduce your monthly payments and save thousands over the life of the loan.

    See today's rates

    $3,276/mo

    Est. payment

    Explore your selling options

    Work with a Zillow partner agent

    Leverage their expertise and Zillow's premium Showcase listings to get your home seen by more buyers.

    Get started

    List with your own agent

    Get your home in front of millions of buyers by listing it on Zillow.

    Learn how to do it

    Sell it yourself

    Take full control of how buyers see your home on Zillow by listing For Sale by Owner (FSBO).

    List your home

    What's special

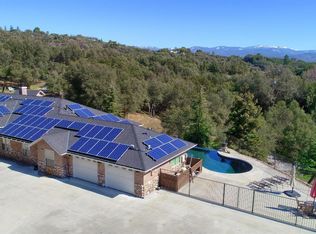
    Dreaming the Impossible Dream? Spacious living with never a step to climb? Enter through the front door into the Great Room with a beautiful vaulted wood ceiling and huge windows brightening it all. Cross the room to the Glass French Doors, opening onto another spacious room. What do you want it to be? A Family Room with a double sliding door onto a private patio? Your long awaited Craft Room? A BIG TV and Game Room? Or do you prefer a 4th Bedroom? Can the kitchen be as functional as what you have seen so far? Walk around and enjoy an area roomy enough for several cooks, a breakfast bar, WALK-IN Costco Pantry, Dining Room large enough for generations plus sliding doors to all the covered patio. Here you will join all the space you need and is covered by the shade of the beautiful oak tree . A lot of hours are spent in the Master Bedroom. You deserve a calm respite with space for your own sitting area. When you are ready, step outside onto the front patio or through another door to the fenced backyard. A Guest bathroom accessed by a short hallway; also opens into bedrooms 2 and 3. Need a second Master Bedroom or a private area for Guests? Bedroom 2 has its own full bathroom and a walk-in closet. Take the time to walk around the land to appreciate it is usable for whatever you desire made easy without having to climb a hill. The Fresno River runs along the bottom of the valley All of this might seem unbelievable, come see for yourself!

    This property is off market, which means it's not currently listed for sale or rent on Zillow. This may be different from what's available on other websites or public sources.

    Facts & features

    Interior

    Bedrooms & bathrooms
    • Bedrooms: 3
    • Bathrooms: 3
    • Full bathrooms: 3
    Heating
    • Forced air, Propane / Butane
    Cooling
    • Central
    Appliances
    • Included: Dishwasher, Garbage disposal, Range / Oven
    • Laundry: Inside, In Closet
    Features
    • Flooring: Tile, Carpet
    • Has fireplace: Yes
    Interior area
    • Total interior livable area: 2,350 sqft

    Property

    Parking
    • Total spaces: 3
    • Parking features: Garage - Attached
    Features
    • Exterior features: Wood
    • Has view: Yes
    • View description: Mountain
    Lot
    • Size: 2.60 Acres
    Details
    • Parcel number: 055440066000

    Construction

    Type & style
    • Home type: SingleFamily
    Materials
    • wood frame
    • Roof: Composition
    Condition
    • Year built: 1991

    Community & neighborhood

    Location
    • Region: Oakhurst

    Other

    Other facts
    • Association: Fresno MLS
    • Bath Features: Shower, Tub/Shower
    • Dining Room Features: Formal
    • Floor: Concrete
    • Gas & Electric: Public Utilities, Propane
    • Heating & Cooling: Central Heat & Cool
    • Laundry: Inside, In Closet
    • Patio: Covered, Uncovered, Concrete
    • Yard: Sprinklers Front, Mature Landscape, Drip System
    • Flooring: Carpet, Vinyl, Other
    • Garage Type: Attached
    • Site Amenities: Cul De Sac
    • Lot Measurement: Acres
    • Lot Size Source: (Tax Records)
    • Detached Structures: Shop, Shed
    • Sewer/Water: Septic Tank, Private Well
    • Unit Description: Ground Floor
    • Disabled Features: Limited Whl Chr Acc, One Level Floor, Wheel Chair Access
    • Exterior: Wood
    • Parking: Potential RV Parking, Work/Shop Area, Auto Opener, Circular Driveway
    • Energy Efficiency: Dual Pane Windows
    • Extra Rooms: Family Room
    • Region: Foothill
    • Style: Ranch
    • Property Subtype 1: Single Family Residence
    • Fireplace Type: Free Standing
    • Transaction Type: Sale
    • Leased Equipment: Propane
    • Roofing: Composition

    Price history

    DateEventPrice
    8/3/2020Sold$390,000-2.3%$166/sqft
    Source: CRMLS #FR20054259 Report a problem
    7/3/2020Pending sale$399,000$170/sqft
    Source: Keller Williams Westland Rlty #538921 Report a problem
    6/2/2020Price change$399,000-5%$170/sqft
    Source: Keller Williams Westland Rlty #538921 Report a problem
    3/22/2020Price change$420,000-9.7%$179/sqft
    Source: Keller Williams Westland Rlty #538921 Report a problem
    3/12/2020Listed for sale$465,000+159.8%$198/sqft
    Source: Keller Williams Westland Rlty #FR20054259 Report a problem
    5/18/2001Sold$179,000$76/sqft
    Source: Public Record Report a problem

    Public tax history

    YearProperty taxesTax assessment
    2025$4,557 +2.6%$422,146 +2%
    2024$4,442 -0.7%$413,870 +2%
    2023$4,472 +3.6%$405,755 +2%
    2022$4,315 +1.3%$397,800 +2%
    2021$4,259 +45.9%$390,000 +44.4%
    2020$2,920 +1.9%$270,013 +2%
    2019$2,866 +2.4%$264,720 +2%
    2018$2,800 +1.8%$259,530 +2%
    2017$2,751 $254,442 +2%
    2016$2,751 +6.3%$249,454 +1.5%
    2015$2,588 $245,708 +2%
    2014$2,588 +2.1%$240,896 +0.5%
    2013$2,536 $239,809 +2%
    2012-- $235,108 +2%
    2011-- $230,499 +0.8%
    2010-- $228,777 +1.8%
    2008-- $224,825 +2%
    2007-- $220,418 +2%
    2006$2,311 $216,097 +2%
    2005-- $211,860 +13.8%
    2003$1,997 $186,231 +2%
    2002-- $182,580 -12.1%
    2001-- $207,714

    Find assessor info on the county website

    Neighborhood: 93644

    Nearby schools

    GreatSchools rating
    Schools provided by the listing agent
    • District: Bass Lake Joint Unio

    Source: The MLS. This data may not be complete. We recommend contacting the local school district to confirm school assignments for this home.

    Get pre-qualified for a loan
    At Zillow Home Loans, we can pre-qualify you in as little as 5 minutes with no impact to your credit score.

    An equal housing lender. NMLS #10287.