This stunning home lives larger than it appears with its contemporary open floor plan and sprawling outdoor living space. The brick patio and timber frame accents add character and curb appeal. The primary suite features updated spa like full bathroom and walk in closet. Four additional bedrooms and 2 bathrooms provide ample space to host family and friends. Located within the desirable Bemus Point School District, and just a short walk to the lake a quick bike ride to the village. The home has been meticulously maintained, with numerous updates, including bright and airy kitchen granite countertops, hardwood floors and walk in pantry. Sliding glass door leads to the elevated and awning covered back deck. The bathrooms have been modernized, and the fifth bedroom or Family room offers direct access to the 32 ft heated inground pool. A convenient attached two-car garage completes this magnificent property, and the professionally landscaped yard enhances its charm. It’s not just a house—it’s truly a Retreat!
Closed
$468,000
4627 Anderson Dr, Bemus Pt, NY 14712
5beds
2,309sqft
Single Family Residence
Built in 1977
0.56 Acres Lot
$489,900 Zestimate®
$203/sqft
$3,181 Estimated rent
Home value
$489,900
Estimated sales range
Not available
$3,181/mo
Zestimate® history
Owner options
List your home for rent
$3,181/mo
Rent Zestimate®
Find your next renter with Zillow Rental Manager. Plus, with online applications, you can quickly screen prospective tenants – for free.
$3,181/mo
Rent Zestimate®
Refinance and save
$3,344/mo
Est. payment
Refinancing to a lower rate could help reduce your monthly payments and save thousands over the life of the loan.
$3,344/mo
Est. payment
Explore your selling options
Work with a Zillow partner agent
Leverage their expertise and Zillow's premium Showcase listings to get your home seen by more buyers.
Get startedList with your own agent
Get your home in front of millions of buyers by listing it on Zillow.
Learn how to do itSell it yourself
Take full control of how buyers see your home on Zillow by listing For Sale by Owner (FSBO).
List your homeWhat's special
Heated inground poolProfessionally landscaped yardBrick patioSprawling outdoor living spaceContemporary open floor planWalk in closetTimber frame accents
Zillow last checked:
Listing updated:
Listed by:
Genevieve "Ginger" Johnson 716-450-2110,
Real Estate Advantage
Bought with:
Tina J Dillon, 40DI0668381
Keller Williams Realty Lancaster
Source: NYSAMLSs,MLS#: R1615820 Originating MLS: Chautauqua-Cattaraugus
Originating MLS: Chautauqua-CattaraugusFacts & features
Interior
Bedrooms & bathrooms
- Bedrooms: 5
- Bathrooms: 3
- Full bathrooms: 3
- Main level bathrooms: 2
- Main level bedrooms: 3
Bedroom 1
- Level: First
- Dimensions: 16.00 x 17.00
Bedroom 2
- Level: First
- Dimensions: 11.00 x 9.00
Bedroom 3
- Level: First
- Dimensions: 14.00 x 9.00
Bedroom 4
- Level: Lower
- Dimensions: 15.00 x 12.00
Bedroom 5
- Level: Lower
- Dimensions: 18.00 x 13.00
Dining room
- Level: First
Foyer
- Level: Lower
- Dimensions: 10.00 x 6.00
Kitchen
- Level: First
- Dimensions: 16.00 x 17.00
Laundry
- Level: Lower
- Dimensions: 8.00 x 7.00
Living room
- Level: First
- Dimensions: 25.00 x 20.00
Other
- Level: Lower
- Dimensions: 12.00 x 25.00
Other
- Level: First
- Dimensions: 9.00 x 8.00
Other
- Level: Lower
- Dimensions: 6.00 x 7.00
Other
- Level: First
- Dimensions: 9.00 x 8.00
Heating
- Ductless, Gas, Baseboard, Hot Water
Cooling
- Ductless
Appliances
- Included: Convection Oven, Dryer, Dishwasher, Free-Standing Range, Gas Oven, Gas Range, Gas Water Heater, Oven, Refrigerator, Washer, Water Softener Owned
- Laundry: In Basement
Features
- Eat-in Kitchen, Granite Counters, Kitchen Island, Kitchen/Family Room Combo, Living/Dining Room, Pull Down Attic Stairs, Sliding Glass Door(s), Walk-In Pantry
- Flooring: Carpet, Ceramic Tile, Hardwood, Varies, Vinyl
- Doors: Sliding Doors
- Basement: Finished,Walk-Out Access,Sump Pump
- Attic: Pull Down Stairs
- Number of fireplaces: 1
Interior area
- Total structure area: 2,309
- Total interior livable area: 2,309 sqft
Property
Parking
- Total spaces: 2
- Parking features: Underground, Electricity, Workshop in Garage, Water Available, Garage Door Opener
- Garage spaces: 2
Features
- Levels: One
- Stories: 1
- Patio & porch: Covered, Deck, Patio, Porch
- Exterior features: Awning(s), Blacktop Driveway, Deck, Fence, Pool, Patio, Private Yard, See Remarks
- Pool features: In Ground
- Fencing: Partial
- Waterfront features: Lake, Other, See Remarks
- Body of water: Chautauqua Lake
Lot
- Size: 0.56 Acres
- Dimensions: 143 x 171
- Features: Rectangular, Rectangular Lot, Residential Lot
Details
- Additional structures: Shed(s), Storage
- Parcel number: 0636893500070003009000
- Special conditions: Standard
Construction
Type & style
- Home type: SingleFamily
- Architectural style: Raised Ranch
- Property subtype: Single Family Residence
Materials
- Attic/Crawl Hatchway(s) Insulated, Wood Siding
- Foundation: Poured
- Roof: Asphalt,Shingle
Condition
- Resale
- Year built: 1977
Utilities & green energy
- Electric: Circuit Breakers
- Sewer: Connected
- Water: Well
- Utilities for property: Cable Available, High Speed Internet Available, Sewer Connected
Community & HOA
Location
- Region: Bemus Pt
Financial & listing details
- Price per square foot: $203/sqft
- Tax assessed value: $130,000
- Annual tax amount: $4,234
- Date on market: 6/19/2025
- Cumulative days on market: 60 days
- Listing terms: Cash,Conventional,FHA,VA Loan
Price history
| Date | Event | Price |
|---|---|---|
| 9/26/2025 | Sold | $468,000-2.3%$203/sqft |
Source:  NYSAMLSs #R1615820 Report a problem NYSAMLSs #R1615820 Report a problem | ||
| 8/18/2025 | Pending sale | $479,000$207/sqft |
Source: NYSAMLSs #R1615820 Report a problem | ||
| 6/30/2025 | Price change | $479,000-9.5%$207/sqft |
Source: NYSAMLSs #R1615820 Report a problem | ||
| 6/19/2025 | Listed for sale | $529,000$229/sqft |
Source: NYSAMLSs #R1615820 Report a problem | ||
Public tax history
| Year | Property taxes | Tax assessment |
|---|---|---|
| 2025 | -- | $130,000 |
| 2024 | -- | $130,000 |
| 2023 | -- | $130,000 |
| 2022 | -- | $130,000 |
| 2021 | -- | $130,000 |
| 2020 | -- | $130,000 |
| 2019 | -- | $130,000 |
| 2018 | -- | $130,000 |
| 2017 | $2,014 | $130,000 |
| 2016 | -- | $130,000 |
| 2015 | -- | $130,000 |
| 2014 | -- | $130,000 |
| 2013 | -- | $130,000 |
| 2012 | -- | $130,000 |
| 2011 | -- | $130,000 +15.6% |
| 2010 | -- | $112,500 |
| 2009 | -- | $112,500 +18.4% |
| 2008 | -- | $95,000 |
| 2007 | -- | $95,000 |
| 2006 | -- | $95,000 +8.6% |
| 2005 | -- | $87,500 |
| 2004 | -- | $87,500 |
| 2003 | -- | $87,500 |
| 2002 | -- | $87,500 |
Find assessor info on the county website
Neighborhood: 14712
Nearby homes
- $351,2003 bd2 ba1.9k sqft3710 Route 430, Bemus Pt, NY 14712Off Market
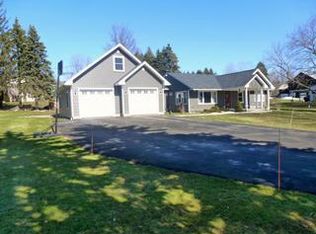
- $233,1003 bd1 ba1.2k sqft3706 Route 430, Bemus Pt, NY 14712Off Market
- $280,9004 bd2 ba1.5k sqft4644 Anderson Dr, Bemus Point, NY 14712Off Market
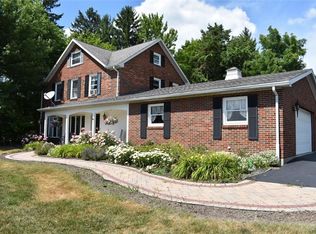
- $12,100-- bd-- ba-- sqft4623 Anderson Dr, Bemus Point, NY 14712Off Market
- $359,0003 bd2 ba1.7k sqft4623 Anderson Dr, Bemus Point, NY 14712Sold
- $192,8003 bd1 ba1.5k sqft3735 Westman Rd, Bemus Pt, NY 14712Off Market
- $384,9003 bd2 ba1.7k sqft4624 Anderson Dr, Bemus Pt, NY 14712Off Market
- $323,4004 bd2 ba2.8k sqft3726 Route 430, Bemus Point, NY 14712Off Market
Nearby schools
GreatSchools rating
- 8/10Bemus Elementary SchoolGrades: PK-5Distance: 1.8 mi
- 8/10Maple Grove Junior Senior High SchoolGrades: 6-12Distance: 2.4 mi
Schools provided by the listing agent
- Elementary: Bemus Elementary
- High: Maple Grove Junior-Senior High
- District: Bemus Point
Source: NYSAMLSs. This data may not be complete. We recommend contacting the local school district to confirm school assignments for this home.
- New York
- Chautauqua County
- Bemus Point
- 14712
- 4627 Anderson Dr
Nearby cities
Nearby zip codes
Other Bemus Point Topics
