Classic mid-century ranch w/ full walk-out basement on sought after cul-de-sac on Arrowhead Rd. located very close the the river in Oxford On The James. This one owner home was built with beautiful reclaimed brick and has much of the original details with oak floors, ceramic tiled baths, sliding louvered closet doors, and wood burning fireplace. Large open eat-in Kitchen has and expansive island/ bar and floor to ceiling windows with wonderful views of naturalized terraced lot. The kitchen opens to large sunroom that is enclosed with high quality insulated glass doors. This lovely space is where the family gathered and could easily be transformed into year round living space. You will find Pella windows and doors throughout the house. The full walk-out basement includes a large rec-room area with pool table and a large workshop area and laundry utility area. The basement opens to a private paver patio area overlooking the private wooded lot. A hiker, biker and nature lover haven, the James River Park System is at your back door with an extensive trail system thats cover miles of river frontage and access to kayak, canoe or paddle board launch and terrific views of the Falls of the James River. This is a real Jewell for the City of Richmond.
Sold for $595,500
$595,500
4627 Arrowhead Rd, Richmond, VA 23235
3beds
2,826sqft
Single Family Residence
Built in 1958
0.82 Acres Lot
$575,400 Zestimate®
$211/sqft
$3,272 Estimated rent
Home value
$575,400
$547,000 - $604,000
$3,272/mo
Zestimate® history
Owner options
List your home for rent
$3,272/mo
Rent Zestimate®
Find your next renter with Zillow Rental Manager. Plus, with online applications, you can quickly screen prospective tenants – for free.
$3,272/mo
Rent Zestimate®
Refinance and save
$3,874/mo
Est. payment
Refinancing to a lower rate could help reduce your monthly payments and save thousands over the life of the loan.
$3,874/mo
Est. payment
Explore your selling options
Work with a Zillow partner agent
Leverage their expertise and Zillow's premium Showcase listings to get your home seen by more buyers.
Get startedList with your own agent
Get your home in front of millions of buyers by listing it on Zillow.
Learn how to do itSell it yourself
Take full control of how buyers see your home on Zillow by listing For Sale by Owner (FSBO).
List your homeWhat's special
Zillow last checked:
Listing updated:
Listed by:
Bev Figg (804)349-9999,
Long & Foster REALTORS
Bought with:
NON MLS USER MLS
NON MLS OFFICE
Source: CVRMLS,MLS#: 2616927 Originating MLS: Central Virginia Regional MLS
Originating MLS: Central Virginia Regional MLSFacts & features
Interior
Bedrooms & bathrooms
- Bedrooms: 3
- Bathrooms: 2
- Full bathrooms: 2
Other
- Description: Tub & Shower
- Level: First
Heating
- Forced Air, Oil
Cooling
- Central Air, Electric
Appliances
- Included: Dryer, Dishwasher, Electric Cooking, Electric Water Heater, Microwave, Refrigerator, Smooth Cooktop, Washer
- Laundry: Washer Hookup
Features
- Bedroom on Main Level, Dining Area, Eat-in Kitchen, Fireplace, Kitchen Island, Bath in Primary Bedroom, Main Level Primary, Workshop, Paneling/Wainscoting
- Flooring: Tile, Vinyl, Wood
- Doors: Sliding Doors
- Basement: Full,Heated,Walk-Out Access
- Attic: Expandable
- Number of fireplaces: 1
- Fireplace features: Masonry, Wood Burning
Interior area
- Total interior livable area: 2,826 sqft
- Finished area above ground: 1,607
- Finished area below ground: 1,219
Property
Parking
- Parking features: Driveway, Off Street, Paved
- Has uncovered spaces: Yes
Features
- Levels: One
- Stories: 1
- Patio & porch: Glass Enclosed, Patio, Side Porch
- Exterior features: Storage, Shed, Paved Driveway
- Pool features: None
- Waterfront features: River Front
- Body of water: James River
Lot
- Size: 0.82 Acres
- Features: Cul-De-Sac
Details
- Additional structures: Shed(s), Storage
- Parcel number: C0020044020
- Zoning description: R-2
Construction
Type & style
- Home type: SingleFamily
- Architectural style: Mid-Century Modern,Ranch
- Property subtype: Single Family Residence
Materials
- Brick, Drywall, Frame, Wood Siding
- Roof: Composition
Condition
- Resale
- New construction: No
- Year built: 1958
Utilities & green energy
- Sewer: Public Sewer
- Water: Public
Community & HOA
Community
- Subdivision: Oxford On James
Location
- Region: Richmond
Financial & listing details
- Price per square foot: $211/sqft
- Tax assessed value: $480,000
- Annual tax amount: $5,760
- Date on market: 7/25/2026
- Ownership: Individuals
- Ownership type: Sole Proprietor
Price history
| Date | Event | Price |
|---|---|---|
| 7/31/2026 | Sold | $595,500+10.5%$211/sqft |
Source:  CVRMLS #2616927 Report a problem CVRMLS #2616927 Report a problem | ||
| 7/1/2026 | Pending sale | $539,000$191/sqft |
Source: CVRMLS #2616927 Report a problem | ||
| 6/25/2026 | Listed for sale | $539,000$191/sqft |
Source: CVRMLS #2616927 Report a problem | ||
Public tax history
| Year | Property taxes | Tax assessment |
|---|---|---|
| 2025 | $5,760 +1.5% | $480,000 +1.5% |
| 2024 | $5,676 +7.7% | $473,000 +7.7% |
| 2023 | $5,268 | $439,000 |
| 2022 | $5,268 +44.9% | $439,000 +44.9% |
| 2021 | $3,636 +0.7% | $303,000 +0.7% |
| 2020 | $3,612 +3.8% | $301,000 +3.8% |
| 2019 | $3,480 +8.6% | $290,000 +8.6% |
| 2018 | $3,204 +29.6% | $267,000 +2.7% |
| 2017 | $2,472 | $260,000 +7% |
| 2016 | $2,472 | $243,000 +1.3% |
| 2015 | $2,472 | $240,000 +16.5% |
| 2014 | $2,472 | $206,000 |
| 2013 | -- | $206,000 -11.6% |
| 2012 | -- | $233,000 -6.4% |
| 2011 | -- | $249,000 |
| 2010 | -- | $249,000 +0.2% |
| 2009 | -- | $248,500 |
| 2008 | -- | $248,500 +6.2% |
| 2007 | -- | $233,900 +5.1% |
| 2006 | -- | $222,600 +10.9% |
| 2005 | -- | $200,800 +14.4% |
| 2003 | -- | $175,600 +13% |
| 2002 | -- | $155,400 +8% |
| 2001 | $2,057 | $143,880 |
Find assessor info on the county website
Neighborhood: Stratford Hills
Nearby homes
- $1,048,8003 bd4 ba3.4k sqft4635 Arrowhead Rd, Richmond, VA 23235Off Market
- $666,0005 bd3 ba1.7k sqft4619 Arrowhead Rd, Richmond, VA 23235Off Market
- $918,6004 bd4 ba3.2k sqft4647 Arrowhead Rd, Richmond, VA 23235Off Market
- $920,6003 bd3 ba3.4k sqft4432 Wakefield Rd, Richmond, VA 23235Off Market
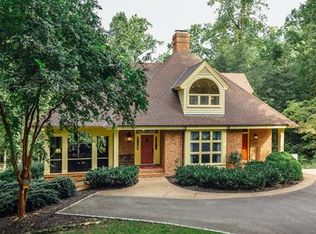
- $915,3004 bd4 ba3.9k sqft4601 Arrowhead Rd, Richmond, VA 23235Off Market
- $595,4003 bd3 ba2k sqft4626 Arrowhead Rd, Richmond, VA 23235Off Market
- $505,400-- bd2 ba1.8k sqft4616 Arrowhead Rd, Richmond, VA 23235Off Market
- $710,0004 bd3 ba3.6k sqft4636 Arrowhead Rd, Richmond, VA 23235Sold
Nearby schools
GreatSchools rating
- 1/10Southampton Elementary SchoolGrades: PK-5Distance: 1 mi
- 1/10Lucille M. Brown Middle SchoolGrades: 6-8Distance: 2.8 mi
- 2/10Huguenot High SchoolGrades: 9-12Distance: 1.8 mi
Schools provided by the listing agent
- Elementary: Fisher
- Middle: Thompson
- High: Huguenot
Source: CVRMLS. This data may not be complete. We recommend contacting the local school district to confirm school assignments for this home.
Get a cash offer in 3 minutes
Find out how much your home could sell for in as little as 3 minutes with a no-obligation cash offer.
Estimated market value
$575,400
Get a cash offer in 3 minutes
Find out how much your home could sell for in as little as 3 minutes with a no-obligation cash offer.
Estimated market value
$575,400
- Virginia
- Richmond City
- Richmond
- 23235
- Stratford Hills
- 4627 Arrowhead Rd
