Skip main navigation
Off market
  • $723,700

    4627 Balboa Park Loop, Bradenton, FL 34211

    4beds
    2,451sqft
    SingleFamily
    Built in 2016
    10,711 Square Feet Lot
    $723,700 Zestimate®
    $295/sqft
    $4,941 Estimated rent

    Home value

    $723,700

    $680,000 - $767,000

    $4,941/mo

    Zestimate® history
    Loading
    Loading...

    Owner options

    List your home for rent

    $4,941/mo

    Rent Zestimate®

    Find your next renter with Zillow Rental Manager. Plus, with online applications, you can quickly screen prospective tenants – for free.

    Learn more

    $4,941/mo

    Rent Zestimate®

    Refinance and save

    $4,902/mo

    Est. payment

    Refinancing to a lower rate could help reduce your monthly payments and save thousands over the life of the loan.

    See today's rates

    $4,902/mo

    Est. payment

    Explore your selling options

    Work with a Zillow partner agent

    Leverage their expertise and Zillow's premium Showcase listings to get your home seen by more buyers.

    Get started

    List with your own agent

    Get your home in front of millions of buyers by listing it on Zillow.

    Learn how to do it

    Sell it yourself

    Take full control of how buyers see your home on Zillow by listing For Sale by Owner (FSBO).

    List your home

    What's special

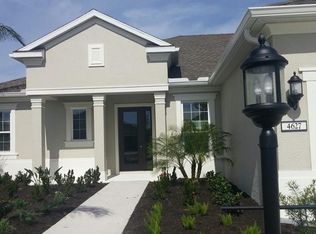
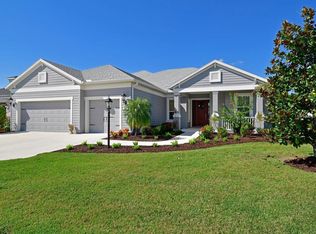
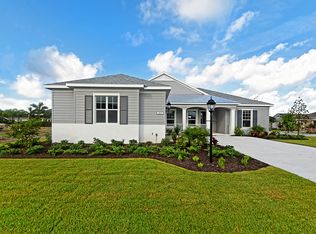
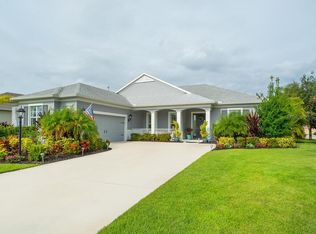
    Talk about curb appeal! Don't miss out on this gorgeous 4 bedroom, 3 bath, 3 car garage, and pool home located at Central Park in Lakewood Ranch! Whether you're looking for a place for your growing family or just looking for a family-friendly neighborhood with close-by shopping and entertainment, this home is for you! You will be living resort-style in this gated community with 10 acres of park including tennis courts, dog parks, ball field, splash park and play areas for the kiddos! Relax in your spacious master bedroom overlooking the oversized lanai/pool area. Master bath is also spacious featuring double sinks, large tub and separate large walk in shower and water closet. Guest baths include walk in shower and/or tub/shower combination, both with ceramic tile floors. Guest bedrooms feature new carpet and 4th bedroom features beautiful, dark hardwood flooring. Indoor laundry has storage above washer/dryer and underneath the sink. This home features ceramic tile throughout rest of house. The immaculate open concept kitchen is full of upgrades featuring stainless steel appliances, light cabinetry, and gas cooktop. It opens up to a separate dining room and large family room, perfect for friend and family gatherings! The family room features sliding glass doors opening up to the large lanai with plenty of room for cookouts. It features brick pavers, ceiling fan and TV hookup and relaxing pool and spa. Don't miss out on this amazing opportunity...Call your agent today!!!

    This property is off market, which means it's not currently listed for sale or rent on Zillow. This may be different from what's available on other websites or public sources.
    Facts & features

    Interior

    Bedrooms & bathrooms
    • Bedrooms: 4
    • Bathrooms: 3
    • Full bathrooms: 3
    Heating
    • Other
    Cooling
    • Central
    Appliances
    • Laundry: Inside
    Features
    • Ceiling Fans(s), High Ceiling(s), Living Room/Dining Room Combo, Split Bedroom, Walk-In Closet(s), Window Treatments, Open Floorplan, Solid Surface Counters, Solid Wood Cabinets, Kitchen/Family Room Combo, Stone Counters
    • Windows: Window Treatments, Blinds, Shades
    • Has fireplace: No
    Interior area
    • Structure area source: Public Records
    • Total interior livable area: 2,451 sqft

    Property

    Parking
    • Parking features: Garage - Attached
    Features
    • Levels: One
    • Patio & porch: Enclosed, Screened, Rear Porch
    • Exterior features: Stone, Brick
    • Pool features: Child Safety Fence, Heated, Screen Enclosure, In Ground, Lighting
    • Has spa: Yes
    • Spa features: In Ground
    Lot
    • Size: 10,711 Square Feet
    Details
    • Parcel number: 579648959
    • Zoning: PDMU

    Construction

    Type & style
    • Home type: SingleFamily
    • Architectural style: Florida
    Materials
    • masonry
    • Roof: Composition
    Condition
    • Completed
    • Year built: 2016
    Details
    • Builder model: HARMONY
    • Builder name: Neal

    Utilities & green energy

    • Sewer: Public Sewer
    • Water: Public
    • Utilities for property: Cable Available, Cable Connected, Electricity Connected, Street Lights, Underground Utilities, Sprinkler Recycled, Sewer Connected, Electricity Available
    Green energy
    • Energy efficient items: Appliances
    • Water conservation: Irrigation-Reclaimed Water

    Community & HOA

    Community
    • Security: Gated Community, Smoke Detector(s), Fire Alarm
    HOA
    • Has HOA: Yes
    • Amenities included: Fence Restrictions, Gated, Playground, Recreation Facilities, Tennis Court(s), Security, Vehicle Restrictions, Other
    • Services included: Maintenance Grounds, Recreational Facilities, Security
    • HOA fee: $172 monthly
    Location
    • Region: Bradenton

    Financial & listing details

    • Price per square foot: $295/sqft
    • Tax assessed value: $591,874
    • Annual tax amount: $8,080

    Price history

    DateEventPrice
    10/12/2018Sold$465,000-2.9%$190/sqft
    Source: Public Record Report a problem
    9/1/2018Listed for sale$479,000+19%$195/sqft
    Source: NEW ALLIANCE GROUP REALTY #A4412351 Report a problem
    7/20/2016Sold$402,649$164/sqft
    Source: Public Record Report a problem

    Public tax history

    YearProperty taxesTax assessment
    2025$8,080 +2.9%$453,228 +2.9%
    2024$7,855 +1%$440,455 +3%
    2023$7,775 -2.9%$427,626 +3%
    2022$8,010 -0.1%$415,171 +3%
    2021$8,017 +0.7%$403,079 +1.4%
    2020$7,962 +0.7%$397,514 +2%
    2019$7,909 $389,906 +1.2%
    2018$7,909 -6.7%$385,239 -0.5%
    2017$8,473 +788.8%$387,287 +375.9%
    2016$953 $81,375 +8.5%
    2015$953 $75,000 +24.9%
    2014-- $60,027
    Find assessor info on the county website

    Neighborhood: 34211

    Nearby schools

    GreatSchools rating
    Schools provided by the listing agent
    • Elementary: Gullett Elementary
    • Middle: Nolan Middle
    • High: Lakewood Ranch High

    Source: The MLS. This data may not be complete. We recommend contacting the local school district to confirm school assignments for this home.

    Get a cash offer in 3 minutes
    Find out how much your home could sell for in as little as 3 minutes with a no-obligation cash offer.
    Estimated market value
    $723,700
    Get a cash offer in 3 minutes
    Find out how much your home could sell for in as little as 3 minutes with a no-obligation cash offer.
    Estimated market value
    $723,700