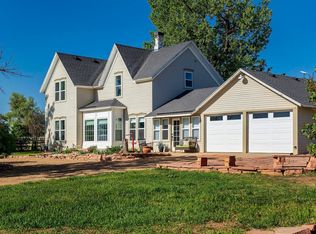
Taxi your plane from your attached heated hangar and be airborne moments later, sip coffee on the covered deck with unobstructed views of the Rocky Mountains, set up shop in one of the two attached garages, and enjoy the space, serenity, & privacy a 2.49-acre lot offers. The home itself was transformed in 2024 into a modern farmhouse designed to maximize natural light & showcase the views. Your guests will be greeted by a wall of west-facing windows, generous great room w/vaulted ceilings, & beautiful chef's kitchen. A guest suite with attached bath give lots of flexibility and comfort for family and friends. All of this only 5 minutes to Old Town Erie's charm, & 10 minutes to I-25.
Accepting backups
$1,650,000
4627 Betty Pl, Erie, CO 80516
4beds
2,896sqft
Single Family Residence
Built in 1992
2.49 Acres Lot
$-- Zestimate®
$570/sqft
$125/mo HOA
What's special
Wall of west-facing windowsTwo attached garagesAttached heated hangar
- 21 days |
- 1,260 |
- 75 |
Likely to sell faster than
Zillow last checked:
Listing updated:
Listed by:
Keith A Robinson 303-949-2363,
WK Real Estate
Source: IRES as distributed by MLS GRID,MLS#: 1063002
Facts & features
Interior
Bedrooms & bathrooms
- Bedrooms: 4
- Bathrooms: 5
- Full bathrooms: 3
- 1/2 bathrooms: 2
- Main level bathrooms: 4
Primary bedroom
- Description: Luxury Vinyl
- Features: Luxury Features Primary Bath
- Level: Main
- Area: 196 Square Feet
- Dimensions: 14 x 14
Bedroom 2
- Description: Luxury Vinyl
- Level: Main
- Area: 165 Square Feet
- Dimensions: 15 x 11
Bedroom 3
- Description: Luxury Vinyl
- Level: Main
- Area: 165 Square Feet
- Dimensions: 15 x 11
Bedroom 4
- Description: Luxury Vinyl
- Level: Main
- Area: 240 Square Feet
- Dimensions: 16 x 15
Kitchen
- Description: Luxury Vinyl
- Level: Main
- Area: 260 Square Feet
- Dimensions: 13 x 20
Heating
- Forced Air
Cooling
- Central Air
Features
- Separate Dining Room, Cathedral Ceiling(s), Open Floorplan, Workshop, Pantry, Walk-In Closet(s)
- Basement: None
Interior area
- Total structure area: 2,896
- Total interior livable area: 2,896 sqft
- Finished area above ground: 2,896
Video & virtual tour
Property
Parking
- Total spaces: 6
- Parking features: RV Access/Parking, Attached, Heated Garage, Oversized, Tandem
- Attached garage spaces: 6
- Details: Attached
Accessibility
- Accessibility features: Level Lot, Main Floor Bath
Features
- Levels: One
- Stories: 1
- Patio & porch: Patio, Deck
- Exterior features: Sprinkler System
- Fencing: Partial,Fenced,Wood
- Has view: Yes
- View description: Mountain(s)
Lot
- Size: 2.49 Acres
- Features: Corner Lot, Level, Airpark, Paved
Details
- Parcel number: R5699586
- Zoning: RES
Construction
Type & style
- Home type: SingleFamily
- Property subtype: Single Family Residence
Materials
- Frame
- Roof: Composition
Condition
- New construction: No
- Year built: 1992
Details
- Builder model: COMPLETE REMODEL IN 2024
Utilities & green energy
- Electric: Xcel
- Gas: Xcel
- Sewer: Septic Tank
- Water: District
- Utilities for property: Natural Gas Available, Electricity Available
Community & HOA
Community
- Security: Security System
- Subdivision: Park Land Estates
HOA
- Has HOA: Yes
- Services included: Common Amenities, Management
- HOA fee: $125 monthly
- HOA name: PARKLAND
Location
- Region: Erie
Financial & listing details
- Price per square foot: $570/sqft
- Tax assessed value: $1,131,080
- Annual tax amount: $7,172
- Date on market: 6/29/2026
- Listing terms: Cash,Conventional
- Electric utility on property: Yes
Estimated market value
Not available
Estimated sales range
Not available
Not available
Price history
| Date | Event | Price |
|---|---|---|
| 7/12/2026 | Pending sale | $1,650,000$570/sqft |
Source:  REcolorado as distributed by MLS GRID #IR1063002 Report a problem REcolorado as distributed by MLS GRID #IR1063002 Report a problem | ||
| 6/29/2026 | Listed for sale | $1,650,000+3.2%$570/sqft |
Source:  IRES as distributed by MLS GRID #1063002 Report a problem IRES as distributed by MLS GRID #1063002 Report a problem | ||
| 11/6/2024 | Listing removed | $4,950$2/sqft |
Source: Zillow Rentals Report a problem | ||
| 10/26/2024 | Listed for rent | $4,950$2/sqft |
Source: Zillow Rentals Report a problem | ||
| 10/9/2024 | Listing removed | $4,950$2/sqft |
Source: Zillow Rentals Report a problem | ||
| 10/5/2024 | Price change | $4,950-10%$2/sqft |
Source: Zillow Rentals Report a problem | ||
| 10/2/2024 | Price change | $5,500-15.4%$2/sqft |
Source: Zillow Rentals Report a problem | ||
| 9/15/2024 | Listed for rent | $6,500$2/sqft |
Source: Zillow Rentals Report a problem | ||
| 9/12/2024 | Sold | $1,599,000$552/sqft |
Source: REcolorado as distributed by MLS GRID #IR1014951 Report a problem | ||
| 8/14/2024 | Pending sale | $1,599,000$552/sqft |
Source: REcolorado as distributed by MLS GRID #IR1014951 Report a problem | ||
| 8/7/2024 | Listed for sale | $1,599,000$552/sqft |
Source: REcolorado as distributed by MLS GRID #IR1014951 Report a problem | ||
| 7/26/2024 | Pending sale | $1,599,000$552/sqft |
Source: REcolorado as distributed by MLS GRID #IR1014951 Report a problem | ||
| 7/24/2024 | Listed for sale | $1,599,000+55.2%$552/sqft |
Source: IRES as distributed by MLS GRID #1014951 Report a problem | ||
| 3/3/2022 | Sold | $1,030,000$356/sqft |
Source: Public Record Report a problem | ||
Public tax history
| Year | Property taxes | Tax assessment |
|---|---|---|
| 2026 | $7,172 +23.2% | $72,150 +2.1% |
| 2025 | $5,820 +8.9% | $70,700 +7.3% |
| 2024 | $5,343 +23.6% | $65,890 +3.2% |
| 2023 | $4,322 | $63,850 +20.4% |
| 2022 | -- | $53,010 -2.8% |
| 2021 | $3,699 | $54,530 +15.2% |
| 2020 | $3,699 +21.7% | $47,350 |
| 2019 | $3,038 -18.8% | $47,350 +17.6% |
| 2018 | $3,741 +23.1% | $40,250 |
| 2017 | $3,038 +4.2% | $40,250 +17.6% |
| 2016 | $2,915 +29.4% | $34,230 |
| 2015 | $2,252 +2.2% | $34,230 +32.7% |
| 2014 | $2,205 | $25,790 |
| 2013 | -- | $25,790 -21.1% |
| 2012 | -- | $32,670 -9.9% |
| 2011 | -- | $36,240 +1.1% |
| 2010 | -- | $35,830 |
| 2009 | -- | $35,830 -3.6% |
| 2008 | -- | $37,160 |
| 2007 | -- | $37,160 +2.9% |
| 2006 | -- | $36,130 |
| 2005 | -- | $36,130 +10.8% |
| 2004 | -- | $32,610 -1% |
| 2003 | -- | $32,930 -11.2% |
| 2002 | -- | $37,090 +18.5% |
| 2001 | -- | $31,290 |
Find assessor info on the county website
Monthly payment
Est. payment
Payment breakdown
Explore the cost of this home by adjusting the details. Changes won't be saved.Climate risks
Neighborhood: 80516
Nearby schools
GreatSchools rating
- 8/10Soaring Heights PK-8Grades: PK-8Distance: 1.4 mi
- 8/10Erie High SchoolGrades: 9-12Distance: 1.6 mi
Schools provided by the listing agent
- Elementary: Erie
- Middle: Soaring Heights PK-8
- High: Erie
Source: IRES as distributed by MLS GRID. This data may not be complete. We recommend contacting the local school district to confirm school assignments for this home.
- $1,034,8002 bd2 ba1.3k sqft4675 Betty Pl, Erie, CO 80516Off Market
- $1,267,5004 bd4 ba3k sqft4624 Sylvia Ln, Erie, CO 80516Off Market
- $1,220,7004 bd3 ba3.2k sqft1380 Rue De Trust, Erie, CO 80516Off Market
- $1,353,0003 bd4 ba4.6k sqft1420 Rue De Trust, Erie, CO 80516Off Market
- $1,149,2003 bd3 ba1.7k sqft4626 Betty Pl, Erie, CO 80516Off Market
- $1,278,3003 bd3 ba1.9k sqft4674 Sylvia Ln, Erie, CO 80516Off Market
- $920,0003 bd2 ba3.1k sqft1338 Rue De Trust, Erie, CO 80516Sold
- $1,584,2004 bd4 ba4.6k sqft4717 Betty Pl, Erie, CO 80516Off Market
A local agent can set up tours, give advice and negotiate with sellers.
Similar homes
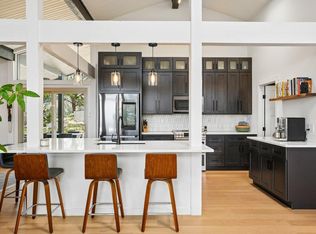
- $1,700,0004 bd3 ba2.3k sqft12621 Ute Hwy, Longmont, CO 80504For Sale
 MLS ID #1059828, The KL Team, KL Realty. IRES as distributed by MLS GRID
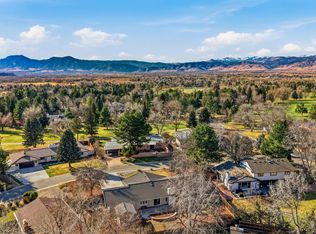
 - $1,699,0003 bd3 ba2.9k sqft8473 Stoneridge Ter, Boulder, CO 80302For Sale
 MLS ID #1062526, Jennifer Burke, Compass - Boulder. IRES as distributed by MLS GRID
 - $1,300,0005 bd4 ba3.5k sqft2332 Tate Ave, Fort Lupton, CO 80621For Sale
 MLS ID #1064399, Brenda Solano, RE/MAX Momentum Westminster. IRES as distributed by MLS GRID
 - $1,550,0006 bd4 ba4.1k sqft4788 Briar Ridge Trl, Boulder, CO 80301For Sale
 MLS ID #1063620, Patricia Dessel, Compass - Boulder. IRES as distributed by MLS GRID
 - $1,069,0005 bd4 ba4.2k sqft941 Wildrose Pl, Erie, CO 80516For SaleMLS ID #1061745, Dave M Sutton, Compass - Boulder. IRES as distributed by MLS GRID
- $1,450,0005 bd4 ba4k sqft4726 Tanglewood Trl, Boulder, CO 80301For SaleMLS ID #1062885, Judy Scott, WK Real Estate. IRES as distributed by MLS GRID
- $1,350,0004 bd3 ba2.7k sqft6976 Green Willow Ct, Boulder, CO 80301For SaleMLS ID #1063690, Cari Higgins, Compass - Boulder. IRES as distributed by MLS GRID
- $1,450,0004 bd3 ba2.9k sqft76 Pine Tree Ln, Boulder, CO 80304For SaleMLS ID #1058461, John Pezzuti, Pezzuti And Associates LLC. IRES as distributed by MLS GRID
- $1,675,0002 bd3 ba2.2k sqft865 N Cedar Brook Rd, Boulder, CO 80304For SaleMLS ID #1060374, Shannon McGuire, Madison & Company Properties - Boulder. IRES as distributed by MLS GRID
- $1,625,0004 bd3 ba3.7k sqft2471 Norwood Ave, Boulder, CO 80304For SaleMLS ID #1061996, Barb Silverman, LIV Sotheby's Intl Realty. IRES as distributed by MLS GRID
- $2,049,9994 bd3 ba3.6k sqft8675 Summerlin Pl, Longmont, CO 80503New ConstructionMLS ID #1063292, Angela Moss, 8z Real Estate. IRES as distributed by MLS GRID
- $850,0004 bd4 ba3.8k sqft546 Nightsky Street, Erie, CO 80516For Sale
 MLS ID #1942983, Michelle Moeller, Your Castle Real Estate Inc. REcolorado as distributed by MLS GRID
 - $1,890,0004 bd4 ba2.7k sqft1118 Ravenwood Rd, Boulder, CO 80303For SaleMLS ID #1063696, Thom Sandrock, Sandrock Real Estate. IRES as distributed by MLS GRID
- $875,0004 bd3 ba2.3k sqft16521 Yampa Way, Brighton, CO 80601For SaleMLS ID #7882395, Cristina Geiger, Key Team Real Estate Corp.. REcolorado as distributed by MLS GRID
- $1,490,0005 bd4 ba3.6k sqft840 S County Road 27 E, Berthoud, CO 80513For SaleMLS ID #1059630, Jessica Persson Spears, eXp Realty LLC. IRES as distributed by MLS GRID
- $1,950,0002 bd2 ba1.9k sqft3705 N 75th St, Boulder, CO 80301For SaleMLS ID #1059894, The KL Team, KL Realty. IRES as distributed by MLS GRID
- $1,595,0004 bd4 ba3.2k sqft5236 5th St, Boulder, CO 80304For SaleMLS ID #1061655, Marybeth Emerson, The Agency - Boulder. IRES as distributed by MLS GRID
- $2,400,0004 bd3 ba4.1k sqft635 Ord Dr, Boulder, CO 80303For SaleMLS ID #1063598, Nick Rota, Live West Realty. IRES as distributed by MLS GRID
- $950,0004 bd4 ba3k sqft3000 Martingale Dr, Berthoud, CO 80513For SaleMLS ID #1062521, Elizabeth Friedlander, RE/MAX of Boulder, Inc. IRES as distributed by MLS GRID
- $997,0006 bd5 ba4.2k sqft3433 Cottonwood Cir, Longmont, CO 80504For SaleMLS ID #1063254, The Bernardi Group, Coldwell Banker Realty-Boulder. IRES as distributed by MLS GRID
