Skip main navigation
Off market
Street View
  • $427,700

    4627 Bittercreek Dr, Colorado Springs, CO 80922

    4beds
    2,016sqft
    Single Family Residence
    Built in ----
    -- sqft lot
    $427,700 Zestimate®
    $212/sqft
    $2,302 Estimated rent

    Home value

    $427,700

    $406,000 - $449,000

    $2,302/mo

    Zestimate® history
    Loading
    Loading...

    Owner options

    List your home for rent

    $2,302/mo

    Rent Zestimate®

    Find your next renter with Zillow Rental Manager. Plus, with online applications, you can quickly screen prospective tenants – for free.

    Learn more

    $2,302/mo

    Rent Zestimate®

    Refinance and save

    $2,506/mo

    Est. payment

    Refinancing to a lower rate could help reduce your monthly payments and save thousands over the life of the loan.

    See today's rates

    $2,506/mo

    Est. payment

    Explore your selling options

    Work with a Zillow partner agent

    Leverage their expertise and Zillow's premium Showcase listings to get your home seen by more buyers.

    Get started

    List with your own agent

    Get your home in front of millions of buyers by listing it on Zillow.

    Learn how to do it

    Sell it yourself

    Take full control of how buyers see your home on Zillow by listing For Sale by Owner (FSBO).

    List your home

    What's special

    Fully fenced backyardSophisticated designer paint paletteExpansive peaceful viewsHigh-end finishes throughoutFully finished lower levelStainless steel appliancesGranite slab countertops

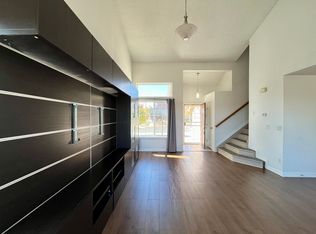
    This stunning walk-out ranch in Stetson Hills boasts a professionally designed floor plan with high-end finishes throughout. The "Chef's Delight" kitchen features granite slab countertops, premium oak cabinetry, stainless steel appliances, and durable tile flooring. The entire home has been refreshed with brand-new energy-efficient windows, plush new carpeting, and a sophisticated designer paint palette. Thoughtful Living Spaces Main Level: Features primary living areas and a convenient laundry closet with washer/dryer hookups. Walk-Out Basement: A fully finished lower level that doubles as an entertainment hub or a private guest suite. It includes two spacious bedrooms, a full bath, a massive recreation room, and a dedicated kitchenette/bar area. Storage: Includes a newly added, oversized backyard shed perfect for a lawnmower, gardening tools, and seasonal gear, keeping your garage clutter-free. Outdoor Serenity Relax in the fully fenced backyard and take in expansive, peaceful views. It is the perfect private retreat for morning coffee or weekend gatherings. Prime Location: Located for maximum convenience, you are minutes away from the Powers Corridor for premier shopping and dining, UCCS, and top-rated District 49 schools. This property offers an easy commute to the Air Force Academy, as well as Peterson and Schriever Space Force Bases. * Screening Process: After an initial viewing and review of our written selection criteria, final applicants will be screened via TransUnion SmartMove. Prospective tenants also have the right to provide a Portable Tenant Screening Report (PTSR); if a valid PTSR is provided, the background check fee will be waived. * Animal Screening: We use a third-party service, PetScreening . com, to vet all household pets and assistance animals. Applicants must create a profile and provide up-to-date vaccinations and references. Approval and pet fees are based on the profile's risk assessment score. ** The tenant is still in the home until the 26th of Feb. I can show the home before this date only by special request. - Renter is responsible for electrical, water, trash. - Renter is responsible for washer / dryer - No smoking allowed in the house. - No subletting. - 12 month minimum lease.

    This property is not currently displayed as for sale or rent on Zillow. This may be different from what's on other websites or public sources.

    Zillow last checked:

    Listing updated:

    Source: Zillow Rentals

    Facts & features

    Interior

    Bedrooms & bathrooms
    • Bedrooms: 4
    • Bathrooms: 2
    • Full bathrooms: 2
    Heating
    • Forced Air
    Cooling
    • Window Unit
    Appliances
    • Included: Dishwasher, Freezer, Microwave, Oven, Refrigerator, WD Hookup
    • Laundry: Hookups
    Features
    • WD Hookup
    • Flooring: Carpet, Tile
    Interior area
    • Total interior livable area: 2,016 sqft

    Property

    Parking
    • Parking features: Attached, Off Street
    • Has attached garage: Yes
    • Details: Contact manager
    Features
    • Exterior features: Bicycle storage, Garbage not included in rent, Heating system: Forced Air, Shed, Water not included in rent
    Details
    • Parcel number: 5319310026

    Construction

    Type & style
    • Home type: SingleFamily
    • Property subtype: Single Family Residence

    Community & HOA

    Community
    • Deposit fee: $2,400
    • Application fee: $40
    Location
    • Region: Colorado Springs

    Financial & listing details

    • Price per square foot: $212/sqft
    • Tax assessed value: $442,349
    • Annual tax amount: $1,531
    • Date on market: 2/11/2026
    • Date available: 03/01/2026
    • Lease term: 1 Year

    Price history

    DateEventPrice
    2/24/2026Listing removed$2,350$1/sqft
    Source: Zillow Rentals Report a problem
    2/18/2026Price change$2,350-2.1%$1/sqft
    Source: Zillow Rentals Report a problem
    2/11/2026Listed for rent$2,400+4.3%$1/sqft
    Source: Zillow Rentals Report a problem
    9/13/2024Listing removed$2,300$1/sqft
    Source: Zillow Rentals Report a problem
    8/10/2024Price change$2,300-4.2%$1/sqft
    Source: Zillow Rentals Report a problem
    8/2/2024Listed for rent$2,400-2%$1/sqft
    Source: Zillow Rentals Report a problem
    5/19/2024Listing removed--
    Source: Zillow Rentals Report a problem
    5/6/2024Listed for rent$2,450$1/sqft
    Source: Zillow Rentals Report a problem
    9/30/2010Sold$192,000+1.1%$95/sqft
    Source: Public Record Report a problem
    9/2/2010Price change$189,900-5%$94/sqft
    Source: ReLogic #680920 Report a problem
    6/27/2010Listed for sale$199,900+58.3%$99/sqft
    Source: ReLogic #680920 Report a problem
    1/7/2000Sold$126,300$63/sqft
    Source: Public Record Report a problem

    Public tax history

    YearProperty taxesTax assessment
    2024$1,531 +18.2%$29,630
    2023$1,295 -4%$29,630 +42.2%
    2022$1,348 $20,830 -2.8%
    2021-- $21,430 +11.6%
    2020$1,223 +1%$19,210
    2019$1,210 +26.2%$19,210 +29.2%
    2018$959 +0.5%$14,870
    2017$955 -0.5%$14,870 -0.1%
    2016$959 -1.4%$14,880
    2015$973 +6.6%$14,880 +8.7%
    2014$913 $13,690
    2013-- --
    2012-- $15,270
    2011$1,044 $15,270 -3.2%
    2010-- $15,780
    2009-- $15,780 +3%
    2008-- $15,320
    2006-- $15,320 +16%
    2004-- $13,210
    2003$1,010 +1%$13,210 +13.6%
    2002$1,000 -0.1%$11,630 +2.6%
    2001$1,001 $11,330
    Find assessor info on the county website

    Neighborhood: Powers

    Nearby schools

    GreatSchools rating
    Get a cash offer in 3 minutes
    Find out how much your home could sell for in as little as 3 minutes with a no-obligation cash offer.
    Estimated market value
    $427,700
    Get a cash offer in 3 minutes
    Find out how much your home could sell for in as little as 3 minutes with a no-obligation cash offer.
    Estimated market value
    $427,700