Skip main navigation
Closed
  • $815,000

    4627 Cava Ct, Indian Land, SC 29707

    5beds
    3,663sqft
    Single Family Residence
    Built in 2022
    0.26 Acres Lot
    $793,900 Zestimate®
    $222/sqft
    $3,871 Estimated rent

    Home value

    $793,900

    $722,000 - $873,000

    $3,871/mo

    Zestimate® history
    Loading
    Loading...

    Owner options

    List your home for rent

    $3,871/mo

    Rent Zestimate®

    Find your next renter with Zillow Rental Manager. Plus, with online applications, you can quickly screen prospective tenants – for free.

    Learn more

    $3,871/mo

    Rent Zestimate®

    Refinance and save

    $5,050/mo

    Est. payment

    Refinancing to a lower rate could help reduce your monthly payments and save thousands over the life of the loan.

    See today's rates

    $5,050/mo

    Est. payment

    Explore your selling options

    Work with a Zillow partner agent

    Leverage their expertise and Zillow's premium Showcase listings to get your home seen by more buyers.

    Get started

    List with your own agent

    Get your home in front of millions of buyers by listing it on Zillow.

    Learn how to do it

    Sell it yourself

    Take full control of how buyers see your home on Zillow by listing For Sale by Owner (FSBO).

    List your home

    What's special

    Spacious islandWhite gourmet kitchenStainless steel appliancesSleek white quartz countertopsVented range hoodExpansive fenced in backyardGas cooktop
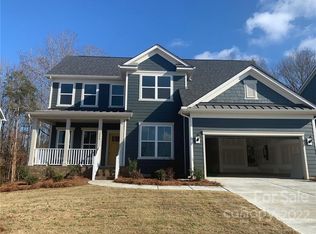
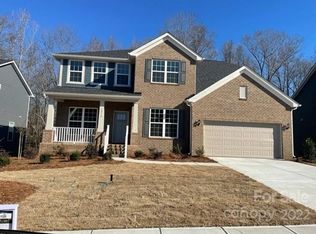
    Immaculate & gorgeous 5-bedroom Riverton Floorplan in the Gated community of Bretagne. This stunning home showcases a light and bright organic color palette, thoughtfully designed to create a warm and welcoming atmosphere. The heart of the home is the white gourmet kitchen, featuring sleek white quartz countertops, stainless steel appliances with a gas cooktop, vented range hood, as well as a spacious island- perfect for entertaining. Enjoy peaceful mornings in the sunroom, an ideal spot to relax with a cup of coffee, & take in the natural light. Upstairs, the tranquil primary suite with 2 walk-in closets, offers a true spa like retreat with a massive shower, & a luxurious soaking tub- you own private escape at the end of the day. The expansive fenced in backyard backs to a common area and provides endless possibilities to create your own outdoor oasis. Great location with access to 485, 521, Ballantyne, & Target & Costco in Indian Land. Open House Fri 4:30- 6:00pm & Sat 1-3pm

    Zillow last checked:

    Listing updated:

    Listing Provided by:

    Heather Mermell Heather@Courtrightgroup.com,

    Keller Williams Connected

    Bought with:

    Kajal Patel

    Open Doors Realty LLC

    Source: Canopy MLS as distributed by MLS GRID,MLS#: 4286634MLS Logo

    Facts & features

    Interior

    Bedrooms & bathrooms
    • Bedrooms: 5
    • Bathrooms: 4
    • Full bathrooms: 3
    • 1/2 bathrooms: 1
    • Main level bedrooms: 1
    Primary bedroom
    • Level: Upper
    Bedroom s
    • Level: Main
    Bedroom s
    • Level: Upper
    Bedroom s
    • Level: Upper
    Bedroom s
    • Level: Upper
    Bathroom full
    • Level: Main
    Bathroom half
    • Level: Main
    Bathroom full
    • Level: Upper
    Bathroom full
    • Level: Upper
    Breakfast
    • Level: Main
    Dining room
    • Level: Main
    Great room
    • Level: Main
    Kitchen
    • Level: Main
    Laundry
    • Level: Upper
    Loft
    • Level: Upper
    Office
    • Level: Main
    Sunroom
    • Level: Main
    Heating
    • Forced Air
    Cooling
    • Central Air
    Appliances
    • Included: Dishwasher, Disposal, Exhaust Hood, Gas Cooktop, Microwave, Tankless Water Heater, Wall Oven
    • Laundry: Laundry Room, Upper Level
    Features
    • Drop Zone, Kitchen Island, Open Floorplan, Pantry, Walk-In Closet(s)
    • Flooring: Carpet, Tile, Vinyl
    • Doors: French Doors
    • Has basement: No
    • Fireplace features: Gas Log, Great Room
    Interior area
    • Total structure area: 3,663
    • Total interior livable area: 3,663 sqft
    • Finished area above ground: 3,663
    • Finished area below ground: 0

    Property

    Parking
    • Total spaces: 2
    • Parking features: Driveway, Attached Garage, Garage on Main Level
    • Attached garage spaces: 2
    • Has uncovered spaces: Yes
    Features
    • Levels: Two
    • Stories: 2
    • Patio & porch: Patio
    • Pool features: Community
    • Fencing: Back Yard,Fenced
    Lot
    • Size: 0.26 Acres
    Details
    • Parcel number: 0006B0D093.00
    • Zoning: RES
    • Special conditions: Standard

    Construction

    Type & style
    • Home type: SingleFamily
    • Property subtype: Single Family Residence
    Materials
    • Brick Partial, Fiber Cement
    • Foundation: Slab
    • Roof: Shingle
    Condition
    • New construction: No
    • Year built: 2022
    Details
    • Builder model: Riverton
    • Builder name: Pulte Homes

    Utilities & green energy

    • Sewer: County Sewer
    • Water: County Water

    Community & neighborhood

    Security
    • Security features: Carbon Monoxide Detector(s)
    Community
    • Community features: Clubhouse, Gated, Picnic Area, Playground, Recreation Area, Sidewalks, Street Lights
    Location
    • Region: Indian Land
    • Subdivision: Bretagne

    HOA & financial

    HOA
    • Has HOA: Yes
    • HOA fee: $364 quarterly
    • Association name: Bretagne West HOA : Red Rock
    • Association phone: 888-757-3376

    Other

    Other facts
    • Listing terms: Cash,Conventional,FHA,VA Loan
    • Road surface type: Concrete, Paved

    Price history

    DateEventPrice
    9/30/2025Sold$815,000-1.7%$222/sqft
    Source: Canopy MLS as distributed by MLS GRID #4286634 Report a problem
    7/30/2025Listed for sale$829,000+10.7%$226/sqft
    Source: Canopy MLS as distributed by MLS GRID #4286634 Report a problem
    11/14/2022Sold$749,051$204/sqft
    Source: Public Record Report a problem

    Public tax history

    YearProperty taxesTax assessment
    2025$5,152 -49.6%$33,230 +12.3%
    2024$10,220 $29,580
    2023$10,220 $29,580

    Find assessor info on the county website

    Neighborhood: Indian Land

    Nearby schools

    GreatSchools rating
    Schools provided by the listing agent
    • Elementary: Harrisburg
    • Middle: Indian Land
    • High: Indian Land

    Source: Canopy MLS as distributed by MLS GRID. This data may not be complete. We recommend contacting the local school district to confirm school assignments for this home.

    Get a cash offer in 3 minutes
    Find out how much your home could sell for in as little as 3 minutes with a no-obligation cash offer.
    Estimated market value
    $793,900
    Get a cash offer in 3 minutes
    Find out how much your home could sell for in as little as 3 minutes with a no-obligation cash offer.
    Estimated market value
    $793,900