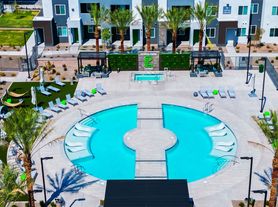
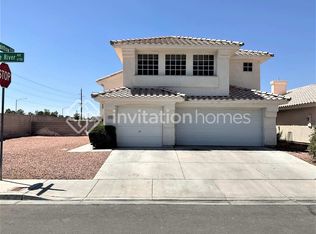
NW!! Heated Pool
5 Bedrooms
Bedroom & Bath Downstairs
Gated
Covered Patio
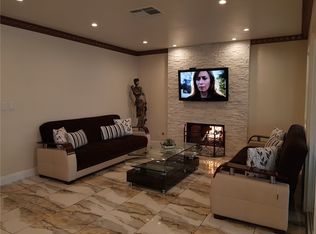
Front yard: Desert landscape, Flagstone pavers for drive way and front porch. Big Back yard includes; Swimming pool with safety gate, Covered patio with fans and Lights, Built in BBQ Grill, Putting green, Seating area with seat cushions. Home includes: All tile Floors downstairs except Bedroom. Living room with Ceiling fan and Light fixture, Plantation Shutters style blinds. Kitchen; Island, Big walk-in closet, Quartz counter tops, Stainless steel appliances and sink, Cook top stove with custom hood fan, built in oven, Side by side refrigerator with Ice-maker. Upstairs; Loft upstairs, Laundry room with front loading washer and dryer, 4 bedrooms including Primary bedroom. Primary bathroom; Dual sink cabinets and sinks, Custom Separate shower, Big walk-in Closet. Hallway bathroom; Dual vanity sinks. Community offers parks and picnic areas, Playground. Ask Agent for Security deposit options.
Living Room 21x19
Dining 12x10
1st bedroom (Downstairs) 11x11 Ceiling fan and Light, Plantation Shutter blinds
2nd (primary bedroom 15x13 Ceiling fan and Light, Plantation Shutter blinds, 20x10 Walk-in closet.
3rd Bedroom 11x11 Ceiling fan and Light, Plantation Shutter blinds
4th Bedroom 12x13 Ceiling fan and Light, Plantation Shutter blinds
5th Bedroom 12x10 Ceiling fan and Light, Plantation Shutter blinds
Directions: CRAIG TO CAMINO EL NORTE north to Craig ranch then enter gate to round about and the 3rd street to home.
Schools:
Elementary School; Eva Wolf 9 month school
Middle School; Theron Swainston
High School; Mojave
Tenant Pays additional:
Tenant pays additional $17.00 monthly for AC filter Service.
Pool Service $150.00 Monthly
Total due monthly: $3667.00
Tenant Pays $125 Lease preparation fee.
Security Deposit $3600.00 Call Carlee for info on Our Zero Deposit Program.
Pet Deposit $500 Per Pet. Pet rent per Pet $10.
Appliances
Washer
Dryer
Microwave
Dishwasher
Refrigerator
Stove
Screening Criteria:
Minimum 600 Fico Score.
Income 3 times the rent.
Landlord reference: No Evictions 7 years or less or owe a balance to another property Manager or landlord.
Mark Lister
Property Manager
Nevada Superior Properties
900 E. Charleston Blvd
Las Vegas, NV. 89104
Lic #S.045930 Permit #.0145930
House for rent
$3,500/moFees may apply
4627 Chestnut Tiger St, North Las Vegas, NV 89031
5beds
2,834sqft
Price may not include required fees and charges. Learn more|
Single family residence
Available now
Cats, dogs OK
What's special
Heated poolQuartz countertopsPutting greenLoft upstairsBedroom and bath downstairsCustom separate showerBig walk-in closet
- 4 days |
- -- |
- -- |
Zillow last checked:
Listing updated:
Travel times

Let’s turn your rent into credit progress
Build credit history with every on-time payment and get credit for the payment you’re already making.
Facts & features
Interior
Bedrooms & bathrooms
- Bedrooms: 5
- Bathrooms: 4
- Full bathrooms: 3
- 1/2 bathrooms: 1
Features
- Walk In Closet
Interior area
- Total interior livable area: 2,834 sqft
Property
Parking
- Details: Contact manager
Details
- Parcel number: 13904115065
Construction
Type & style
- Home type: SingleFamily
- Property subtype: Single Family Residence
Community & HOA
Location
- Region: North Las Vegas
Financial & listing details
- Lease term: Contact For Details
Price history
| Date | Event | Price |
|---|---|---|
| 7/18/2026 | Listed for rent | $3,500+4.5%$1/sqft |
Source: Zillow Rentals Report a problem | ||
| 6/25/2024 | Listing removed | -- |
Source: Zillow Rentals Report a problem | ||
| 6/13/2024 | Listed for rent | $3,350$1/sqft |
Source: Zillow Rentals Report a problem | ||
Neighborhood: 89031
Nearby schools
GreatSchools rating
- 6/10Addeliar Guy Elementary SchoolGrades: PK-5Distance: 1.7 mi
- 3/10Theron L. Swainston Middle SchoolGrades: 6-8Distance: 1.5 mi
- 2/10Cheyenne High SchoolGrades: 9-12Distance: 1.2 mi