Experience luxury living in this stunning former model home. Showcasing 4 bedrooms, 3.5 bathrooms, and an expansive 3,279 sq ft of living space, this residence truly redefines expectations, with quality and craftsmanship that outshine even the newest constructions.
Step into a world of luxury with a custom lighting system that bathes every room in a warm, welcoming glow. The property's whole-home sound system enhances the atmosphere, providing a unique ambiance that sets this home apart from others.
Designed for the modern homeowner, the expansive kitchen comes complete with high-end appliances and Quartz countertops inviting you to explore your culinary prowess. Seamlessly flowing from the kitchen, the open-concept living room is a testament to the superior design of this former model home, offering an inviting space for relaxation, entertainment or a night by the fire.
One of the key features of this home is the finished basement, offering a versatile space for a gym, home theater, or a playroom. This is an amenity you won't find in many existing homes, showcasing superior design with upgraded finishes and materials throughout.
The attached two-car garage provides ample room for parking and storage and includes a 220 line perfect for EV or RV charging.
But it doesn't end inside. Outside, you'll be captivated by a beautifully crafted living area set within mature, meticulously maintained landscaping. It's a private haven that's perfect for grilling, entertaining, or simply relaxing.
While new homes often lack character, this home exudes charm and sophistication in its unique design elements, making it a rare find in the current market. It brings together the best aspects of luxury, comfort, and modern amenities, providing an unmatched living experience.
SELLERS ARE OFFERING $10,000 IN SELLER CONCESSIONS (USE TOWARD INTEREST RATE BUY DOWN, CLOSING COSTS ETC.) AS WELL AS A 1-YEAR HOME WARRANTY FROM AMERICA'S PREFERRED HOME WARRANTY.
Sold for $629,900
$629,900
4627 Clear Creek Drive, Firestone, CO 80504
4beds
3,279sqft
Single Family Residence
Built in 2018
6,960 Square Feet Lot
$-- Zestimate®
$192/sqft
$3,215 Estimated rent
Home value
Not available
Estimated sales range
Not available
$3,215/mo
Zestimate® history
Owner options
List your home for rent
$3,215/mo
Rent Zestimate®
Find your next renter with Zillow Rental Manager. Plus, with online applications, you can quickly screen prospective tenants – for free.
$3,215/mo
Rent Zestimate®
Refinance and save
$4,011/mo
Est. payment
Refinancing to a lower rate could help reduce your monthly payments and save thousands over the life of the loan.
$4,011/mo
Est. payment
Explore your selling options
Work with a Zillow partner agent
Leverage their expertise and Zillow's premium Showcase listings to get your home seen by more buyers.
Get startedList with your own agent
Get your home in front of millions of buyers by listing it on Zillow.
Learn how to do itSell it yourself
Take full control of how buyers see your home on Zillow by listing For Sale by Owner (FSBO).
List your homeWhat's special
Modern amenitiesVersatile spaceUpgraded finishesHome theaterCustom lighting systemExpansive kitchenQuartz countertops
Zillow last checked:
Listing updated:
Listed by:
Chanel Slayton 303-522-4859 chanel.slayton@exprealty.com,
eXp Realty, LLC
Bought with:
Bernadette Reed, 100057118
RE/MAX Professionals
Source: REcolorado as distributed by MLS GRID,MLS#: 8354259
Facts & features
Interior
Bedrooms & bathrooms
- Bedrooms: 4
- Bathrooms: 4
- Full bathrooms: 1
- 3/4 bathrooms: 2
- 1/2 bathrooms: 1
- Main level bathrooms: 1
Primary bedroom
- Level: Upper
Bedroom
- Level: Upper
Bedroom
- Level: Upper
Bedroom
- Level: Basement
Primary bathroom
- Level: Upper
Bathroom
- Level: Main
Bathroom
- Level: Upper
Bathroom
- Level: Basement
Bonus room
- Level: Basement
Kitchen
- Level: Main
Laundry
- Level: Upper
Living room
- Level: Main
Loft
- Level: Upper
Office
- Level: Main
Heating
- Natural Gas
Cooling
- Central Air
Appliances
- Included: Dishwasher, Microwave, Oven, Refrigerator
Features
- Audio/Video Controls, Built-in Features, Eat-in Kitchen, Kitchen Island, Open Floorplan, Pantry, Primary Suite, Quartz Counters, Smart Thermostat, Sound System, Walk-In Closet(s)
- Flooring: Wood
- Basement: Finished
- Number of fireplaces: 1
- Fireplace features: Living Room
Interior area
- Total structure area: 3,279
- Total interior livable area: 3,279 sqft
- Finished area above ground: 2,375
- Finished area below ground: 802
Property
Parking
- Total spaces: 2
- Parking features: Electric Vehicle Charging Station(s)
- Attached garage spaces: 2
Features
- Levels: Two
- Stories: 2
- Exterior features: Private Yard
- Fencing: Full
Lot
- Size: 6,960 Square Feet
- Features: Landscaped, Sprinklers In Front, Sprinklers In Rear
Details
- Parcel number: R8956894
- Special conditions: Standard
Construction
Type & style
- Home type: SingleFamily
- Property subtype: Single Family Residence
Materials
- Frame
- Roof: Composition
Condition
- Year built: 2018
Details
- Builder model: Plan 2282
- Builder name: KB Home
- Warranty included: Yes
Utilities & green energy
- Sewer: Public Sewer
Community & HOA
Community
- Security: Carbon Monoxide Detector(s)
- Subdivision: Barefoot Lakes
HOA
- Has HOA: Yes
- Amenities included: Clubhouse, Fitness Center, Playground, Pool, Tennis Court(s), Trail(s)
- HOA fee: $270 quarterly
- HOA name: St. Vrain Metropolitan District
- HOA phone: 970-663-9683
Location
- Region: Longmont
Financial & listing details
- Price per square foot: $192/sqft
- Tax assessed value: $4,531
- Annual tax amount: $6,012
- Date on market: 7/7/2023
- Listing terms: Cash,Conventional,FHA,VA Loan
- Exclusions: Washer/Dryer In Laundry Room, Refrigerator In Garage, Current Shower Handle In Primary Shower, Wall Art And Decor Mirrors On Walls (Not Including Bathroom Mirrors), Pergola Lights, Plant Hanger Above Kitchen Sink, Ring Doorbell And Camera On The Front Porch And Ring Camera On The Back Patio, All Window Rods And Curtains.
- Ownership: Individual
Price history
| Date | Event | Price |
|---|---|---|
| 9/28/2023 | Sold | $629,900$192/sqft |
Source:  REcolorado as distributed by MLS GRID #8354259 Report a problem REcolorado as distributed by MLS GRID #8354259 Report a problem | ||
Public tax history
| Year | Property taxes | Tax assessment |
|---|---|---|
| 2017 | -- | $1,310 +13000% |
| 2016 | $220 | $10 |
Find assessor info on the county website
Neighborhood: 80504
Nearby homes
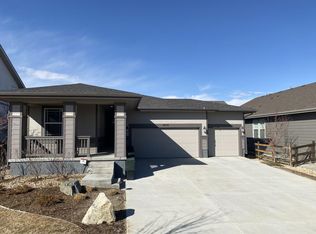
- $500,0003 bd2 ba1.3k sqft4639 Clear Creek Dr, Firestone, CO 80504Sold
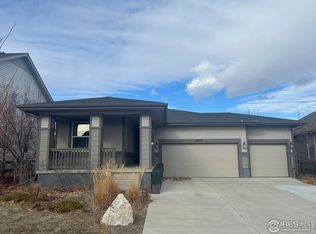
- $500,0003 bd2 ba1.3k sqft4639 Clear Creek Dr, Longmont, CO 80504Sold
- $629,9004 bd4 ba2.3k sqft4627 Clear Creek Dr, Firestone, CO 80504Sold
- $511,7003 bd3 ba1.8k sqft4649 Clear Creek Dr, Firestone, CO 80504Off Market
- $529,8003 bd3 ba1.9k sqft4617 Clear Creek Dr, Firestone, CO 80504Off Market
- $583,0004 bd4 ba2.3k sqft4628 N Bend Way, Firestone, CO 80504Off Market
- $545,5003 bd3 ba1.9k sqft4638 N Bend Way, Firestone, CO 80504Off Market
- $494,2003 bd2 ba1.3k sqft4616 N Bend Way, Firestone, CO 80504Off Market
Nearby schools
GreatSchools rating
- 9/10Mead Elementary SchoolGrades: PK-5Distance: 3.5 mi
- 8/10Mead Middle SchoolGrades: 6-8Distance: 3.6 mi
- 9/10Mead High SchoolGrades: 9-12Distance: 1.4 mi
Schools provided by the listing agent
- Elementary: Mead
- Middle: Mead
- High: Mead
- District: St. Vrain Valley RE-1J
Source: REcolorado as distributed by MLS GRID. This data may not be complete. We recommend contacting the local school district to confirm school assignments for this home.


Get pre-qualified for a loan
At Zillow Home Loans, we can pre-qualify you in as little as 5 minutes with no impact to your credit score.An equal housing lender. NMLS #10287.
- Colorado
- Weld County
- Longmont
- 80504
- 4627 Clear Creek Drive
Nearby cities
Nearby neighborhoods
Nearby zip codes
Other Longmont Topics
