Skip main navigation
Sold for $185,000
  • $185,000

    4627 Courville St, Detroit, MI 48224

    3beds
    1,461sqft
    Single Family Residence
    Built in 1926
    4,791.6 Square Feet Lot
    $195,100 Zestimate®
    $127/sqft
    $1,529 Estimated rent

    Home value

    $195,100

    $181,000 - $209,000

    $1,529/mo

    Zestimate® history
    Loading
    Loading...

    Owner options

    List your home for rent

    $1,529/mo

    Rent Zestimate®

    Find your next renter with Zillow Rental Manager. Plus, with online applications, you can quickly screen prospective tenants – for free.

    Learn more

    $1,529/mo

    Rent Zestimate®

    Refinance and save

    $1,354/mo

    Est. payment

    Refinancing to a lower rate could help reduce your monthly payments and save thousands over the life of the loan.

    See today's rates

    $1,354/mo

    Est. payment

    Explore your selling options

    Work with a Zillow partner agent

    Leverage their expertise and Zillow's premium Showcase listings to get your home seen by more buyers.

    Get started

    List with your own agent

    Get your home in front of millions of buyers by listing it on Zillow.

    Learn how to do it

    Sell it yourself

    Take full control of how buyers see your home on Zillow by listing For Sale by Owner (FSBO).

    List your home

    What's special

    Updated fixturesRefinished hardwood floorsNew kitchen
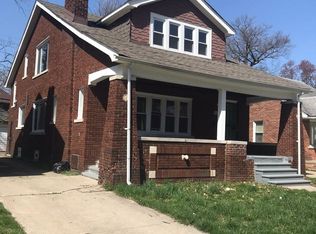
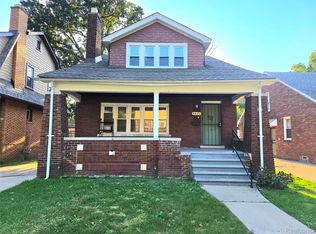
    Have you ever aspired to live in a historic area with all of the amenities you desire within a stone's throw? Picture yourself living in this vibrant area that is trending in a growth cycle of epic proportions. The Morningside area is under a huge effort of revitalization. Millions of dollars have been allocated on East Warren for both development and walkability. This effort makes this home a home you can count on enjoying for a lifetime. Might as well see your values appreciate as well while you at it...Right? The seller has taken so much care to redevelop this home as modern as its bones will allow. Featuring an all new kitchen, bath, refinished hardwood floors, updated fixtures, 2nd floor walkout balcony, 2 car detached garage, partially finished basement, and so much more! Spring will soon be upon us. Start your year off with a sowing today before it's too late...

    Zillow last checked:

    Listing updated:

    Listed by:

    David Rabior 586-260-4346,

    Clyde Realty LLC

    Bought with:

    Unidentified Agent

    Unidentified Office

    Source: Realcomp II,MLS#: 20240004038MLS Logo

    Facts & features

    Interior

    Bedrooms & bathrooms
    • Bedrooms: 3
    • Bathrooms: 3
    • Full bathrooms: 2
    • 1/2 bathrooms: 1
    Primary bedroom
    • Level: Entry
    • Dimensions: 9 x 12
    Bedroom
    • Level: Second
    • Dimensions: 10 x 10
    Bedroom
    • Level: Second
    • Dimensions: 10 x 11
    Primary bathroom
    • Level: Second
    Other
    • Level: Basement
    Other
    • Level: Entry
    Kitchen
    • Level: Entry
    • Dimensions: 14 x 13
    Heating
    • Forced Air, Natural Gas
    Appliances
    • Included: Dishwasher
    Features
    • Basement: Unfinished
    • Has fireplace: Yes
    • Fireplace features: Living Room
    Interior area
    • Total interior livable area: 1,461 sqft
    • Finished area above ground: 1,461

    Property

    Parking
    • Total spaces: 2
    • Parking features: Two Car Garage, Detached
    • Garage spaces: 2
    Features
    • Levels: Two
    • Stories: 2
    • Entry location: GroundLevelwSteps
    • Pool features: None
    Lot
    • Size: 4,791 sqft
    • Dimensions: 40.00 x 120.00
    Details
    • Parcel number: W21I071728S
    • Special conditions: Short Sale No,Standard

    Construction

    Type & style
    • Home type: SingleFamily
    • Architectural style: Colonial
    • Property subtype: Single Family Residence
    Materials
    • Brick
    • Foundation: Basement, Block
    Condition
    • New construction: No
    • Year built: 1926

    Utilities & green energy

    • Sewer: Sewer At Street
    • Water: Community

    Community & neighborhood

    Location
    • Region: Detroit
    • Subdivision: HENRY RUSSELLS THREE MILE DRIVE SUB NO 1 (PLATS)

    Other

    Other facts
    • Listing agreement: Exclusive Right To Sell
    • Listing terms: Cash,Conventional

    Price history

    DateEventPrice
    3/8/2024Sold$185,000$127/sqft
    Source: Realcomp II #20240004038 Report a problem
    2/3/2024Pending sale$185,000$127/sqft
    Source: Realcomp II #20240004038 Report a problem
    1/22/2024Listed for sale$185,000+156.9%$127/sqft
    Source: Realcomp II #20240004038 Report a problem
    11/7/2023Sold$72,000$49/sqft
    Source: Public Record Report a problem

    Public tax history

    YearProperty taxesTax assessment
    2025-- $40,100 +26.5%
    2024-- $31,700 +34.3%
    2023-- $23,600 +22.9%
    2022-- $19,200 +11%
    2021-- $17,300
    2020$1,381 +5.5%$17,300 +17.7%
    2019$1,308 $14,700 +17.6%
    2018$1,308 $12,500 +3.3%
    2017-- $12,100 -33.5%
    2016$2,644 $18,200
    2015$2,644 +7.7%$18,200 -25.8%
    2013$2,454 -7.2%$24,539 -31.8%
    2010$2,644 $35,978 -18%
    2009-- $43,875 -13%
    2008-- $50,431
    2007-- $50,431 +5.5%
    2005$528 $47,802 +3%
    2004-- $46,410 +17.6%
    2001$2,568 $39,450

    Find assessor info on the county website

    Neighborhood: Morningside

    Nearby schools

    GreatSchools rating
    Get a cash offer in 3 minutes
    Find out how much your home could sell for in as little as 3 minutes with a no-obligation cash offer.
    Estimated market value
    $195,100
    Get a cash offer in 3 minutes
    Find out how much your home could sell for in as little as 3 minutes with a no-obligation cash offer.
    Estimated market value
    $195,100