PENDING RATIFICATION-Chantilly, Virginia - Come to Walney Village! Desirable opportunity to own in Walney Village neighborhood. Location is great for commuters. Lots of amenities in the surrounding area! Sold "as is" and possesses a perfect opportunity to make this property ideal for a new homeowner or perhaps investment opportunity. Curious about some of the home improvements? The furnace was replaced in 2018 and features an additional electronic air filter with a IV light; Garage Door is sold "as is", Water softner system was installed in 12/2018; Refrigerator has a hookup for the icemaker, but currently not installed, the roof was replaced in May 2012; water heater replaced in 2020, HVAC coils were cleaned 7/2025; the HVAC is on a service contract (not transferable). Gas fireplace located in the Sunroom with deck access, never used. This property is unique and features extended bump outs - a total of 3; newer wider gutters in the front and rear installed July 2023 and all exterior wood (trim) in May 2015. Be sure to review all the photos... a super nice rear deck for relaxation, morning respite and/or drinking your favorite beverage and scrolling through your phone. Conveniently located near route 66, route 28 and other major interchanges. Many amenities in the area for shopping, dining or going to the movies! Ideal location for commuters -- any direction gets you where you need to go.
Sold for $629,000
$629,000
4627 Deerwatch Dr, Chantilly, VA 20151
3beds
1,560sqft
Townhouse
Built in 1999
1,512 Square Feet Lot
$638,300 Zestimate®
$403/sqft
$3,057 Estimated rent
Home value
$638,300
$600,000 - $683,000
$3,057/mo
Zestimate® history
Owner options
List your home for rent
$3,057/mo
Rent Zestimate®
Find your next renter with Zillow Rental Manager. Plus, with online applications, you can quickly screen prospective tenants – for free.
$3,057/mo
Rent Zestimate®
Refinance and save
$4,230/mo
Est. payment
Refinancing to a lower rate could help reduce your monthly payments and save thousands over the life of the loan.
$4,230/mo
Est. payment
Explore your selling options
Work with a Zillow partner agent
Leverage their expertise and Zillow's premium Showcase listings to get your home seen by more buyers.
Get startedList with your own agent
Get your home in front of millions of buyers by listing it on Zillow.
Learn how to do itSell it yourself
Take full control of how buyers see your home on Zillow by listing For Sale by Owner (FSBO).
List your homeWhat's special
Zillow last checked:
Listing updated:
Listed by:
Joy Basher Downey 703-615-8985,
Samson Properties
Bought with:
Sherri Lee, 0225103516
Hyundai Realty
Source: Bright MLS,MLS#: VAFX2274802
Facts & features
Interior
Bedrooms & bathrooms
- Bedrooms: 3
- Bathrooms: 3
- Full bathrooms: 2
- 1/2 bathrooms: 1
Rooms
- Room types: Living Room, Dining Room, Primary Bedroom, Bedroom 2, Bedroom 3, Kitchen, Den, Foyer, Breakfast Room, Sun/Florida Room, Bathroom 2, Bonus Room, Primary Bathroom, Half Bath
Primary bedroom
- Features: Flooring - Carpet
- Level: Upper
Bedroom 2
- Features: Flooring - Carpet
- Level: Upper
Bedroom 3
- Features: Ceiling Fan(s), Flooring - Carpet
- Level: Upper
Primary bathroom
- Features: Soaking Tub, Bathroom - Stall Shower, Granite Counters, Flooring - Ceramic Tile, Walk-In Closet(s), Double Sink
- Level: Upper
Bathroom 2
- Features: Bathroom - Tub Shower, Granite Counters, Flooring - Ceramic Tile
- Level: Upper
Bonus room
- Features: Flooring - Laminate Plank, Recessed Lighting
- Level: Main
Breakfast room
- Features: Flooring - Laminated, Lighting - Ceiling, Pantry
- Level: Upper
Den
- Features: Flooring - Luxury Vinyl Plank, Recessed Lighting
- Level: Main
Dining room
- Features: Flooring - Carpet, Lighting - Ceiling, Living/Dining Room Combo
- Level: Upper
Foyer
- Features: Flooring - Luxury Vinyl Plank
- Level: Main
Half bath
- Features: Flooring - Ceramic Tile
- Level: Upper
Kitchen
- Features: Breakfast Room, Flooring - Laminated, Kitchen Island, Kitchen - Gas Cooking, Lighting - Ceiling, Recessed Lighting, Pantry
- Level: Upper
Living room
- Features: Flooring - Carpet, Living/Dining Room Combo, Window Treatments
- Level: Upper
Other
- Features: Fireplace - Gas, Flooring - Carpet, Lighting - Ceiling, Window Treatments
- Level: Upper
Heating
- Programmable Thermostat, Forced Air, Natural Gas
Cooling
- Ceiling Fan(s), Central Air, Electric
Appliances
- Included: Dishwasher, Ice Maker, Refrigerator, Cooktop, Washer, Water Heater, Disposal, Dryer, Exhaust Fan, Water Treat System, Electric Water Heater
- Laundry: Has Laundry, Main Level
Features
- Soaking Tub, Bathroom - Tub Shower, Breakfast Area, Ceiling Fan(s), Combination Kitchen/Dining, Combination Dining/Living, Family Room Off Kitchen, Floor Plan - Traditional, Kitchen Island, Pantry, Walk-In Closet(s), Open Floorplan, Kitchen - Table Space, Primary Bath(s), Recessed Lighting, Dry Wall
- Flooring: Carpet, Ceramic Tile, Luxury Vinyl
- Doors: Sliding Glass, Storm Door(s)
- Windows: Double Pane Windows, Screens, Storm Window(s), Sliding, Vinyl Clad, Window Treatments
- Has basement: No
- Number of fireplaces: 1
- Fireplace features: Gas/Propane
Interior area
- Total structure area: 3,120
- Total interior livable area: 1,560 sqft
- Finished area above ground: 1,560
- Finished area below ground: 0
Property
Parking
- Total spaces: 2
- Parking features: Garage Faces Front, Garage Door Opener, Inside Entrance, Asphalt, Parking Space Conveys, Attached, Driveway
- Attached garage spaces: 1
- Uncovered spaces: 1
Accessibility
- Accessibility features: >84" Garage Door
Features
- Levels: Three
- Stories: 3
- Patio & porch: Deck
- Exterior features: Bump-outs, Lighting, Rain Gutters
- Pool features: None
- Has view: Yes
- View description: Garden, Trees/Woods
Lot
- Size: 1,512 Square Feet
- Features: Backs to Trees, Landscaped, Middle Of Block, Clay, Limestone/Shale
Details
- Additional structures: Above Grade, Below Grade
- Parcel number: 0442 22 0060
- Zoning: 308
- Special conditions: Standard
- Other equipment: See Remarks
Construction
Type & style
- Home type: Townhouse
- Architectural style: Traditional
- Property subtype: Townhouse
Materials
- Vinyl Siding
- Foundation: Slab
- Roof: Asphalt
Condition
- Very Good
- New construction: No
- Year built: 1999
Details
- Builder model: Abbey Extended Elev-B
Utilities & green energy
- Electric: 120/240V
- Sewer: Public Sewer
- Water: Public
- Utilities for property: Cable Connected, Sewer Available, Water Available, Natural Gas Available, Electricity Available, Fiber Optic
Community & HOA
Community
- Security: Main Entrance Lock, Smoke Detector(s), Exterior Cameras
- Subdivision: Walney Village
HOA
- Has HOA: Yes
- Amenities included: Common Grounds, Tot Lots/Playground, Tennis Court(s)
- Services included: Common Area Maintenance, Fiber Optics at Dwelling, Fiber Optics Available, Management
- HOA fee: $289 quarterly
- HOA name: WALNEY VILLAGE HOMEOWNERS ASSOCIATION
Location
- Region: Chantilly
Financial & listing details
- Price per square foot: $403/sqft
- Tax assessed value: $554,680
- Annual tax amount: $6,412
- Date on market: 11/14/2025
- Listing agreement: Exclusive Right To Sell
- Listing terms: Cash,Conventional,FHA,VA Loan,1031 Exchange,VHDA
- Inclusions: Non-working Automatic Garage Door Opener.
- Ownership: Fee Simple
- Road surface type: Black Top
Price history
| Date | Event | Price |
|---|---|---|
| 1/26/2026 | Sold | $629,000$403/sqft |
Source:  Bright MLS #VAFX2274802 Report a problem Bright MLS #VAFX2274802 Report a problem | ||
| 12/23/2025 | Contingent | $629,000$403/sqft |
Source: Bright MLS #VAFX2274802 Report a problem | ||
| 11/14/2025 | Listed for sale | $629,000+116.9%$403/sqft |
Source: Bright MLS #VAFX2274802 Report a problem | ||
| 9/30/2009 | Sold | $290,000+65.9%$186/sqft |
Source: Agent Provided Report a problem | ||
| 2/16/1999 | Sold | $174,784$112/sqft |
Source: Public Record Report a problem | ||
Public tax history
| Year | Property taxes | Tax assessment |
|---|---|---|
| 2025 | $6,412 +4.2% | $554,680 +4.5% |
| 2024 | $6,152 +4.2% | $531,020 +1.5% |
| 2023 | $5,906 +4.9% | $523,330 +6.3% |
| 2022 | $5,631 | $492,430 +10.2% |
| 2021 | -- | $446,900 +8.6% |
| 2020 | $4,868 +6.8% | $411,340 +6.8% |
| 2019 | $4,560 +3.1% | $385,260 +3.1% |
| 2018 | $4,422 +5.5% | $373,600 +3.5% |
| 2017 | $4,190 +0.2% | $360,920 |
| 2016 | $4,181 +6.1% | $360,920 +2.2% |
| 2015 | $3,940 +4.2% | $353,020 +3.9% |
| 2014 | $3,782 | $339,640 +5.8% |
| 2013 | -- | $321,140 +12.1% |
| 2012 | -- | $286,460 |
| 2011 | -- | $286,460 +2.2% |
| 2010 | -- | $280,160 -2.2% |
| 2009 | -- | $286,510 -16.6% |
| 2008 | -- | $343,480 -11.2% |
| 2007 | -- | $386,730 +74.4% |
| 2003 | -- | $221,720 +12% |
| 2002 | -- | $197,965 +17.3% |
| 2001 | -- | $168,770 |
Find assessor info on the county website
Neighborhood: 20151
Nearby homes
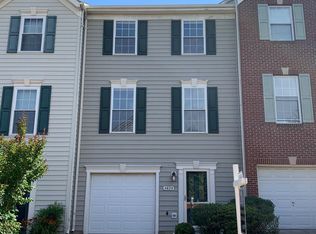
- $585,0003 bd2 ba1.7k sqft4629 Deerwatch Dr, Chantilly, VA 20151Off Market
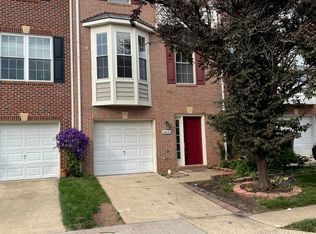
- $606,0003 bd3 ba2k sqft4625 Deerwatch Dr, Chantilly, VA 20151Off Market
- $605,0003 bd2 ba1.9k sqft4623 Deerwatch Dr, Chantilly, VA 20151Off Market
- $643,8003 bd3 ba1.9k sqft4631 Deerwatch Dr, Chantilly, VA 20151Off Market
- $599,0003 bd4 ba1.9k sqft4621 Deerwatch Dr, Chantilly, VA 20151For Sale
- $660,1003 bd3 ba1.4k sqft4619 Deerwatch Dr, Chantilly, VA 20151Sold
- $575,0003 bd4 ba2k sqft4640 Deerwatch Dr, Chantilly, VA 20151Sold
- $645,2003 bd3 ba2.1k sqft4637 Deerwatch Dr, Chantilly, VA 20151Off Market
Nearby schools
GreatSchools rating
- 7/10Cub Run Elementary SchoolGrades: PK-6Distance: 1.5 mi
- 8/10Franklin Middle SchoolGrades: 7-8Distance: 2.2 mi
- 9/10Chantilly High SchoolGrades: 9-12Distance: 1.4 mi
Schools provided by the listing agent
- District: Fairfax County Public Schools
Source: Bright MLS. This data may not be complete. We recommend contacting the local school district to confirm school assignments for this home.
Get a cash offer in 3 minutes
Find out how much your home could sell for in as little as 3 minutes with a no-obligation cash offer.
Estimated market value
$638,300
Get a cash offer in 3 minutes
Find out how much your home could sell for in as little as 3 minutes with a no-obligation cash offer.
Estimated market value
$638,300
- Virginia
- Fairfax County
- Chantilly
- 20151
- 4627 Deerwatch Dr
Nearby cities
Nearby zip codes
Other Chantilly Topics
