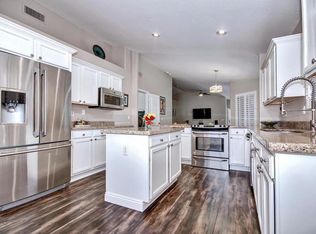
Introducing a charming two-story residence in the highly sought-after Tatum Ranch community, featuring dramatic soaring ceilings and an inviting open layout. A spacious covered entry leads you into a delightful kitchen equipped with a breakfast bar and an adjacent breakfast nook, all framed by elegant bay windows. The family room, complete with a fireplace, seamlessly connects to the kitchen, creating an ideal space for both relaxation and entertainment. The formal Living and Dining Rooms contribute to the overall sense of space, culminating in a versatile Loft that can serve as a Bonus Room or Office.
The expansive owner's suite located on the upper level boasts a private patio door that opens to a balcony, a separate garden tub and shower, a sizable walk-in closet, and picturesque views of the pool and surrounding desert landscape. Two additional generously sized bedrooms are thoughtfully distanced from the owner's suite for added privacy. The spacious Loft area offers breathtaking sunset vistas. With a desirable north/south exposure, the home features newly installed, exquisite flooring throughout.
The large, covered patio is an entertainer's dream, leading to a beautifully resurfaced and sparkling pool, perfect for enjoying Arizona's delightful weather in a resort-like setting. The property backs onto a wash and common area, providing enhanced privacy and a tranquil view, complemented by low-maintenance desert landscaping in the front yard. Conveniently located near shopping and dining options, this home presents an exceptional value. Tatum Ranch offers Golf and Social Memberships are available for an additional fee, allowing for an enriched lifestyle in Arizona.
Recent upgrades include a new AC/Furnace, resurfaced pool, updated flooring, garage storage cabinets, an epoxied garage floor, a new range, a water softener, and a reverse osmosis water system, along with a balcony that overlooks the stunning pool. Experience the best of Arizona living in this remarkable home!
Sold for $660,000
$660,000
4627 E JUANA Court, Cave Creek, AZ 85331
3beds
2,094sqft
Single Family Residence
Built in 1997
5,665 Square Feet Lot
$654,700 Zestimate®
$315/sqft
$3,739 Estimated rent
Home value
$654,700
$596,000 - $720,000
$3,739/mo
Zestimate® history
Owner options
List your home for rent
$3,739/mo
Rent Zestimate®
Find your next renter with Zillow Rental Manager. Plus, with online applications, you can quickly screen prospective tenants – for free.
$3,739/mo
Rent Zestimate®
Refinance and save
$3,908/mo
Est. payment
Refinancing to a lower rate could help reduce your monthly payments and save thousands over the life of the loan.
$3,908/mo
Est. payment
Explore your selling options
Work with a Zillow partner agent
Leverage their expertise and Zillow's premium Showcase listings to get your home seen by more buyers.
Get startedList with your own agent
Get your home in front of millions of buyers by listing it on Zillow.
Learn how to do itSell it yourself
Take full control of how buyers see your home on Zillow by listing For Sale by Owner (FSBO).
List your homeWhat's special
Zillow last checked:
Listing updated:
Listed by:
Jay Jasper taylorjasper@longrealty.com,
Arizona Sunset Realty,
Taylor Jasper 952-239-4242,
Arizona Sunset Realty
Bought with:
Taylor Jasper, SA691995000
Arizona Sunset Realty
Source: ARMLS,MLS#: 6893509
Facts & features
Interior
Bedrooms & bathrooms
- Bedrooms: 3
- Bathrooms: 3
- Full bathrooms: 2
- 1/2 bathrooms: 1
Heating
- Natural Gas
Cooling
- Central Air, Ceiling Fan(s)
Appliances
- Included: Dryer, Washer, Water Softener Owned, Reverse Osmosis, Refrigerator, Built-in Microwave, Dishwasher, Disposal
- Laundry: Inside
Features
- Double Vanity, Upstairs, Eat-in Kitchen, Vaulted Ceiling(s), Full Bth Master Bdrm, Separate Shwr & Tub
- Flooring: Other, Tile
- Has basement: No
- Number of fireplaces: 1
- Fireplace features: Other, Family Room, Living Room, Gas
Interior area
- Total structure area: 2,094
- Total interior livable area: 2,094 sqft
Property
Parking
- Total spaces: 4
- Parking features: Garage, Open
- Garage spaces: 2
- Uncovered spaces: 2
Features
- Stories: 2
- Has private pool: Yes
- Pool features: Variable Speed Pump
- Spa features: None
- Fencing: Block,Wrought Iron
- Has view: Yes
- View description: City Lights
- Waterfront features: Wash
Lot
- Size: 5,665 Square Feet
- Features: North/South Exposure, Desert Front, Natural Desert Back, Gravel/Stone Front, Irrigation Front
Details
- Parcel number: 21140265
Construction
Type & style
- Home type: SingleFamily
- Property subtype: Single Family Residence
Materials
- Stucco, Wood Frame, Painted
- Roof: Tile
Condition
- Year built: 1997
Details
- Builder name: Greystone Homes
Utilities & green energy
- Sewer: Public Sewer
- Water: City Water
Community & HOA
Community
- Features: Pool, Playground, Biking/Walking Path
- Subdivision: TATUM RANCH PARCEL 43B
HOA
- Has HOA: Yes
- Services included: Maintenance Grounds, Street Maint
- HOA fee: $98 quarterly
- HOA name: First Service Reside
- HOA phone: 480-473-1763
Location
- Region: Cave Creek
Financial & listing details
- Price per square foot: $315/sqft
- Tax assessed value: $535,600
- Annual tax amount: $1,968
- Date on market: 7/17/2025
- Cumulative days on market: 56 days
- Listing terms: Cash,Conventional,FHA,VA Loan
- Ownership: Fee Simple
Price history
| Date | Event | Price |
|---|---|---|
| 9/10/2025 | Sold | $660,000+1.7%$315/sqft |
Source:  ARMLS #6893509 Report a problem ARMLS #6893509 Report a problem | ||
| 8/5/2025 | Price change | $648,775-3.9%$310/sqft |
Source: ARMLS #6893509 Report a problem | ||
| 7/24/2025 | Price change | $675,000-1.5%$322/sqft |
Source: ARMLS #6893509 Report a problem | ||
| 7/17/2025 | Listed for sale | $685,000+106.3%$327/sqft |
Source: ARMLS #6893509 Report a problem | ||
| 6/22/2017 | Sold | $332,000+2%$159/sqft |
Source: ARMLS #5599961 Report a problem | ||
| 5/6/2017 | Pending sale | $325,500$155/sqft |
Source: Russ Lyon Sotheby's International Realty #5599961 Report a problem | ||
| 5/4/2017 | Listed for sale | $325,500+38.5%$155/sqft |
Source: Russ Lyon Sotheby's International Realty #5599961 Report a problem | ||
| 6/8/2012 | Sold | $235,000-2.2%$112/sqft |
Source: Public Record Report a problem | ||
| 4/26/2012 | Listed for sale | $240,350+18.7%$115/sqft |
Source: Platinum Premier Realty #4749595 Report a problem | ||
| 3/20/2012 | Sold | $202,535+22.7%$97/sqft |
Source: Public Record Report a problem | ||
| 12/12/1997 | Sold | $165,000-35.8%$79/sqft |
Source: Public Record Report a problem | ||
| 7/28/1997 | Sold | $257,000$123/sqft |
Source: Public Record Report a problem | ||
Public tax history
| Year | Property taxes | Tax assessment |
|---|---|---|
| 2025 | $1,908 +1.7% | $53,560 -4.7% |
| 2024 | $1,877 +3% | $56,230 +81.5% |
| 2023 | $1,823 -0.6% | $30,980 -8.7% |
| 2022 | $1,834 -3.9% | $33,930 +5.8% |
| 2021 | $1,910 +3.7% | $32,060 +10.2% |
| 2020 | $1,842 +4.1% | $29,080 +0.3% |
| 2019 | $1,770 | $29,000 +4.6% |
| 2018 | $1,770 +3.8% | $27,720 +4.3% |
| 2017 | $1,705 -1.7% | $26,580 +2.9% |
| 2016 | $1,734 +7% | $25,820 +6.1% |
| 2015 | $1,620 | $24,330 +21.8% |
| 2014 | -- | $19,970 +8.8% |
| 2013 | -- | $18,350 |
| 2012 | -- | $18,350 -7% |
| 2011 | -- | $19,730 -17.5% |
| 2010 | -- | $23,910 -20.2% |
| 2009 | -- | $29,970 -12.4% |
| 2008 | -- | $34,200 +7.7% |
| 2007 | -- | $31,750 +59.9% |
| 2006 | -- | $19,850 |
| 2005 | -- | $19,850 +20.7% |
| 2004 | -- | $16,450 |
| 2003 | -- | $16,450 +11.9% |
| 2002 | -- | $14,700 |
Find assessor info on the county website
Neighborhood: Desert View
Nearby homes
- $560,1003 bd2 ba1.7k sqft4623 E Juana Ct, Cave Creek, AZ 85331Off Market
- $522,7003 bd2 ba1.7k sqft4631 E Juana Ct, Cave Creek, AZ 85331Off Market
- $484,3003 bd2 ba1.6k sqft4623 E Juana Ct, Juana, CT 85331Off Market
- $620,4003 bd2 ba2k sqft4635 E Juana Ct, Cave Creek, AZ 85331Off Market

- $513,8003 bd2 ba1.6k sqft4615 E Juana Ct, Cave Creek, AZ 85331Off Market
- $570,200-- bd3 ba2k sqft4639 E Juana Ct, Cave Creek, AZ 85331Off Market
- $558,2003 bd2 ba1.7k sqft4628 E Juana Ct, Cave Creek, AZ 85331Off Market
- $567,2003 bd2 ba1.7k sqft4632 E Juana Ct, Cave Creek, AZ 85331Off Market
Nearby schools
GreatSchools rating
- 8/10Desert Willow Elementary SchoolGrades: PK-6Distance: 1.8 mi
- 4/10Sonoran Trails Middle SchoolGrades: 6-8Distance: 1.3 mi
- 10/10Cactus Shadows High SchoolGrades: 8-12Distance: 3.1 mi
Schools provided by the listing agent
- Elementary: Desert Willow Elementary School
- Middle: Sonoran Trails Middle School
- High: Cactus Shadows High School
- District: Cave Creek Unified District
Source: ARMLS. This data may not be complete. We recommend contacting the local school district to confirm school assignments for this home.
Get a cash offer in 3 minutes
Find out how much your home could sell for in as little as 3 minutes with a no-obligation cash offer.
Estimated market value
$654,700
Get a cash offer in 3 minutes
Find out how much your home could sell for in as little as 3 minutes with a no-obligation cash offer.
Estimated market value
$654,700
- Arizona
- Maricopa County
- Phoenix
- 85331
- Desert View
- 4627 E JUANA Court
Nearby cities
Nearby neighborhoods
Nearby zip codes
Other Phoenix Topics
