Skip main navigation
Closed
  • $765,000

    4627 Equestrian Way, Dunwoody, GA 30338

    4beds
    2,688sqft
    Single Family Residence, Residential
    Built in 1984
    0.29 Acres Lot
    $770,700 Zestimate®
    $285/sqft
    $3,921 Estimated rent

    Home value

    $770,700

    $709,000 - $832,000

    $3,921/mo

    Zestimate® history
    Loading
    Loading...

    Owner options

    List your home for rent

    $3,921/mo

    Rent Zestimate®

    Find your next renter with Zillow Rental Manager. Plus, with online applications, you can quickly screen prospective tenants – for free.

    Learn more

    $3,921/mo

    Rent Zestimate®

    Refinance and save

    $4,976/mo

    Est. payment

    Refinancing to a lower rate could help reduce your monthly payments and save thousands over the life of the loan.

    See today's rates

    $4,976/mo

    Est. payment

    Explore your selling options

    Work with a Zillow partner agent

    Leverage their expertise and Zillow's premium Showcase listings to get your home seen by more buyers.

    Get started

    List with your own agent

    Get your home in front of millions of buyers by listing it on Zillow.

    Learn how to do it

    Sell it yourself

    Take full control of how buyers see your home on Zillow by listing For Sale by Owner (FSBO).

    List your home

    What's special

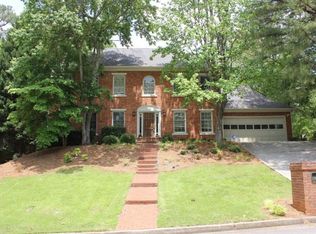
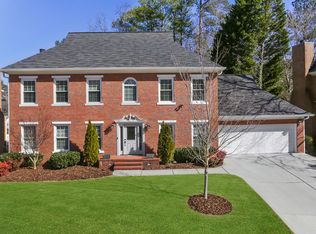
    Rare 1980s Dunwoody home just minutes from Brook Run Park. Tucked into the back of the small pocket neighborhood of Dunwoody Trace, this home offers the kind of setting families hope to find: quiet streets, a strong sense of community, and easy access to some of Dunwoody's best parks and everyday conveniences. The home sits on a huge flat culdesac with zero through traffic, where kids ride bikes and neighbors naturally gather outside. A second culdesac connects nearby, creating an unusually large stretch of paved space that becomes a natural spot for bikes, scooters, and neighborhood play. One of the most loved features of this location is 110 acre Brook Run Park, and the side park entrance is just a half-mile walk along neighborhood streets and sidewalks, making it easy to enjoy playgrounds, dog walks, trails, community events, and weekend festivals. Outdoor living is also a highlight of the home. The screened porch with vaulted ceilings and exposed wood beams feels like an outdoor living room overlooking the backyard, creating the perfect place for morning coffee or relaxed evenings with friends. The fully fenced backyard includes multiple seating areas and a firepit gathering space, ideal for both kids and pets. The yard is currently finished in lowmaintenance pinestraw, but with neighboring trees recently removed it also offers great potential for buyers who want to add sod and create a larger grassy play area. Inside, the home offers a layout that works well for everyday family life, with the kitchen flowing into the main living space so conversations continue easily during meals and gatherings. A separate dining room provides space for holidays and family dinners, while a flexible front living room can function as a home office, playroom, or quiet reading space. Upstairs, the primary suite includes a spacious bathroom with double vanity, soaking tub, and separate shower, along with a versatile sitting room and dressing area with additional closets that can function as a private office, fitness space, or quiet retreat. Additional practical features include a twocar garage with a dedicated storage room. It offers excellent storage for tools, seasonal items, and sports equipment. Dunwoody Trace also stands out among Dunwoody neighborhoods because many homes were built in the 1980s, while much of the city's housing dates to the 1960s and early 1970s. That later construction often means 9foot ceilings, more modern layouts, and underground utilities, features that are harder to find in many of Dunwoody's older neighborhoods. The home is zoned for Dunwoody Elementary School, Peachtree Middle School, and Dunwoody High School, one of the most soughtafter school clusters in the area. Everyday errands are easy with Kroger and the Georgetown shopping area just 1.4 miles away, Pernoshal Park approximately 1.3 miles away, and quick access to I285 (1.5 miles) for commuting around metro Atlanta. For buyers looking for a home that combines community, park access, and a family-friendly culdesac setting, this location is hard to beat. Recent Improvements Include: * 2026 - Brand new roof * 2025 - Guest bathroom remodel * 2025 - Dishwasher * 2025 - Deck restained * 2023 - New carpet * 2022 - New HVAC downstairs * 2022 - New refrigerator * 2022 - New fence * 2019 - 75gallon water heater * 2018 - New rear windows

    Zillow last checked:

    Listing updated:

    Listed by:

    Matthew Weber,

    Real Broker, LLC. 404-502-8683

    Bought with:

    Jen Metzger, 354264

    Atlanta Fine Homes Sotheby's International

    Source: FMLS GA,MLS#: 7735828MLS Logo

    Facts & features

    Interior

    Bedrooms & bathrooms
    • Bedrooms: 4
    • Bathrooms: 3
    • Full bathrooms: 2
    • 1/2 bathrooms: 1
    Rooms
    • Room types: Dining Room, Family Room, Kitchen, Laundry, Living Room, Master Bathroom, Master Bedroom, Office
    Primary bedroom
    • Features: Sitting Room
    • Level: Sitting Room
    Bedroom
    • Features: Sitting Room
    Primary bathroom
    • Features: Double Vanity
    Dining room
    • Features: Separate Dining Room
    Kitchen
    • Features: Breakfast Room, Stone Counters
    Heating
    • Central
    Cooling
    • Central Air
    Appliances
    • Included: Dishwasher, Double Oven, Electric Cooktop, Gas Oven, Gas Water Heater, Microwave, Refrigerator
    • Laundry: Laundry Room, Mud Room
    Features
    • Beamed Ceilings, Double Vanity, Entrance Foyer, High Ceilings, High Ceilings 9 ft Main, High Ceilings 9 ft Upper, High Speed Internet, His and Hers Closets
    • Flooring: Hardwood, Stone
    • Windows: Insulated Windows
    • Basement: None
    • Attic: Pull Down Stairs
    • Number of fireplaces: 1
    • Fireplace features: Family Room
    • Common walls with other units/homes: No Common Walls
    Interior area
    • Total structure area: 2,688
    • Total interior livable area: 2,688 sqft
    • Finished area above ground: 0
    • Finished area below ground: 0

    Property

    Parking
    • Total spaces: 2
    • Parking features: Garage, Garage Door Opener, Kitchen Level
    • Garage spaces: 2
    Accessibility
    • Accessibility features: Accessible Entrance, Accessible Washer/Dryer
    Features
    • Levels: Two
    • Stories: 2
    • Patio & porch: Covered, Deck, Front Porch, Rooftop, Screened
    • Exterior features: None, No Dock
    • Pool features: None
    • Spa features: None
    • Fencing: Back Yard,Privacy,Wood
    • Has view: Yes
    • View description: Park/Greenbelt
    • Waterfront features: None
    • Body of water: None
    Lot
    • Size: 0.29 Acres
    • Features: Back Yard, Cul-De-Sac, Front Yard, Level
    Details
    • Additional structures: None
    • Parcel number: 18 353 03 045
    • Other equipment: None
    • Horse amenities: None

    Construction

    Type & style
    • Home type: SingleFamily
    • Architectural style: Traditional
    • Property subtype: Single Family Residence, Residential
    Materials
    • Brick, Brick 3 Sides
    • Foundation: Slab
    • Roof: Composition
    Condition
    • Resale
    • New construction: No
    • Year built: 1984

    Utilities & green energy

    • Electric: 220 Volts in Laundry
    • Sewer: Public Sewer
    • Water: Public
    • Utilities for property: Cable Available, Electricity Available, Natural Gas Available, Phone Available, Underground Utilities
    Green energy
    • Energy efficient items: None
    • Energy generation: None

    Community & HOA

    Community
    • Features: Homeowners Assoc, Near Schools, Near Shopping, Near Trails/Greenway, Park, Playground
    • Security: Security System Leased, Security System Owned
    • Subdivision: Dunwoody Trace
    HOA
    • Has HOA: Yes
    • HOA fee: $250 annually
    Location
    • Region: Dunwoody

    Financial & listing details

    • Price per square foot: $285/sqft
    • Tax assessed value: $644,800
    • Annual tax amount: $10,044
    • Date on market: 3/19/2026
    • Cumulative days on market: 2 days
    • Ownership: Fee Simple
    • Electric utility on property: Yes
    • Road surface type: Asphalt

    Price history

    DateEventPrice
    4/27/2026Sold$765,000+7.7%$285/sqft
    Source: FMLS GA #7735828 Report a problem
    3/21/2026Pending sale$710,000$264/sqft
    Source: GAMLS #10710890 Report a problem
    3/19/2026Listed for sale$710,000+64.2%$264/sqft
    Source: GAMLS #10710890 Report a problem
    2/24/2017Sold$432,500-3.9%$161/sqft
    Source: FMLS GA #5761696 Report a problem
    1/12/2017Pending sale$450,000$167/sqft
    Source: DUFFY REALTY OF ATLANTA #5761696 Report a problem
    12/7/2016Price change$450,000+1.1%$167/sqft
    Source: DUFFY REALTY OF ATLANTA #5761696 Report a problem
    11/30/2016Price change$445,000-4.3%$166/sqft
    Source: DUFFY REALTY OF ATLANTA #5761696 Report a problem
    10/13/2016Listed for sale$465,000+22.4%$173/sqft
    Source: DUFFY REALTY OF ATLANTA #5761696 Report a problem
    7/25/2007Sold$379,900+15.1%$141/sqft
    Source: Public Record Report a problem
    11/2/2004Sold$330,000+9.8%$123/sqft
    Source: Public Record Report a problem
    6/28/2002Sold$300,500+53.8%$112/sqft
    Source: Public Record Report a problem
    10/31/1994Sold$195,400$73/sqft
    Source: Public Record Report a problem

    Public tax history

    YearProperty taxesTax assessment
    2025$6,758 -1%$257,920 +0.8%
    2024$6,829 +6.4%$255,880 -2.2%
    2023$6,419 +8.5%$261,600 +21.8%
    2022$5,917 +13.1%$214,840 +14%
    2021$5,231 +3.5%$188,480 +7.4%
    2020$5,052 +6.3%$175,560 +5.6%
    2019$4,752 -1.5%$166,240 +1.9%
    2018$4,825 -3.1%$163,200 -0.2%
    2017$4,982 +24.6%$163,600 +28.5%
    2016$3,999 $127,360 +21.3%
    2014$3,999 $105,000
    2013-- $105,000
    2012-- $105,000 -24.8%
    2011-- $139,720
    2010$4,293 $139,720
    2009$4,293 +8.7%$139,720
    2008$3,950 +10.9%$139,720 +15%
    2007$3,561 $121,520
    2006$3,561 +2.9%$121,520
    2005$3,462 +13.1%$121,520 +10%
    2004$3,060 +6.7%$110,440 +5.9%
    2003$2,868 +38.9%$104,240 +17.7%
    2002$2,065 +16.8%$88,560
    2001$1,768 $88,560
    Find assessor info on the county website

    Neighborhood: 30338

    Nearby schools

    GreatSchools rating
    Schools provided by the listing agent
    • Elementary: Dunwoody
    • Middle: Peachtree
    • High: Dunwoody

    Source: FMLS GA. This data may not be complete. We recommend contacting the local school district to confirm school assignments for this home.

    Get a cash offer in 3 minutes
    Find out how much your home could sell for in as little as 3 minutes with a no-obligation cash offer.
    Estimated market value
    $770,700
    Get a cash offer in 3 minutes
    Find out how much your home could sell for in as little as 3 minutes with a no-obligation cash offer.
    Estimated market value
    $770,700