Skip main navigation
Closed
  • $342,000

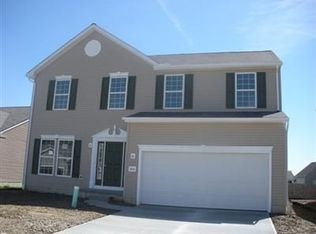
    4627 Fields Way, Lorain, OH 44053

    3beds
    2,982sqft
    Single Family Residence
    Built in 2009
    5,880.6 Square Feet Lot
    $360,700 Zestimate®
    $115/sqft
    $2,386 Estimated rent

    Home value

    $360,700

    $317,000 - $408,000

    $2,386/mo

    Zestimate® history
    Loading
    Loading...

    Owner options

    List your home for rent

    $2,386/mo

    Rent Zestimate®

    Find your next renter with Zillow Rental Manager. Plus, with online applications, you can quickly screen prospective tenants – for free.

    Learn more

    $2,386/mo

    Rent Zestimate®

    Refinance and save

    $2,563/mo

    Est. payment

    Refinancing to a lower rate could help reduce your monthly payments and save thousands over the life of the loan.

    See today's rates

    $2,563/mo

    Est. payment

    Explore your selling options

    Work with a Zillow partner agent

    Leverage their expertise and Zillow's premium Showcase listings to get your home seen by more buyers.

    Get started

    List with your own agent

    Get your home in front of millions of buyers by listing it on Zillow.

    Learn how to do it

    Sell it yourself

    Take full control of how buyers see your home on Zillow by listing For Sale by Owner (FSBO).

    List your home

    What's special

    Raised bed gardensGreat roomFinished lower levelGuest roomVaulted ceilingsNatural gas grillStainless steel appliances
    Welcome to this meticulous and spacious ranch style home located in Martin's Run in Amherst. As you walk up the delightfully landscaped walkway, through the front door, you will see the open floor plan with vaulted ceilings and bamboo flooring offering comfort and beauty. This three bedroom, two full bath ranch with full finished lower level features an eat-in kitchen with stainless steel appliances, ample cabinetry and counter space that faces the high ceilings of the great room making it perfect for entertaining and family gatherings. Adjacent to the kitchen is the attached double car heated garage with hot/cold water supply perfect for the handy or crafty homeowner who likes to work year round inside & out. Conveniently located off the great room is the owner's suite with a walk-in shower, walk-in closet plus a built-in safe that stays with new owners. The remaining two first floor bedrooms, one of which is currently being used as an office, are located on the opposite side of the great room, allowing for privacy and convenience. The lower level is fully finished and well appointed with room galore! There is a 24x18 family room designed and located for TV viewing and relaxing. A 20x28 separate room is finished that is currently a fourth guest room with workout area complete with tanning bed. Lower level has roughed in plumbing for a full bathroom and is just waiting for the next owners. Laundry room is large & offers plenty of extra space for storage or workshop. Outside enjoy the completely vinyl fenced in backyard with a natural gas grill great for backyard barbecues or evening dinners. The yard requires little maintenance as the owners have given great care and nurturing to the beautiful flowers and raised bed gardens. They plan on passing it forward to whoever purchases in order to enjoy and nurture for time to come.....Conveniently located near SR 80 and 90 mins from Cleveland and Sandusky, marinas, shopping, medical facilities nearby, LCCC & Universities

    Zillow last checked:

    Listing updated:

    Listing Provided by:

    Tanas R Wilcox tanas.wilcox@remax.net440-781-1070,

    RE/MAX Crossroads Properties

    Bought with:

    Matthew Guba, 2017006194

    Russell Real Estate Services

    Source: MLS Now,MLS#: 5065097MLS LogoOriginating MLS: Lorain County Association Of REALTORS

    Facts & features

    Interior

    Bedrooms & bathrooms
    • Bedrooms: 3
    • Bathrooms: 2
    • Full bathrooms: 2
    • Main level bathrooms: 2
    • Main level bedrooms: 3
    Primary bedroom
    • Description: Walk in closets off master bath,Flooring: Carpet
    • Level: First
    • Dimensions: 12.00 x 15.00
    Bedroom
    • Description: Flooring: Bamboo
    • Level: First
    • Dimensions: 10.00 x 11.00
    Bedroom
    • Description: Flooring: Carpet
    • Level: First
    • Dimensions: 10.00 x 11.00
    Bathroom
    • Level: Lower
    Bathroom
    • Level: Lower
    Bonus room
    • Description: Guest room & Gym,Flooring: Luxury Vinyl Tile
    • Level: Lower
    • Dimensions: 20 x 28
    Family room
    • Description: Flooring: Luxury Vinyl Tile
    • Level: Lower
    • Dimensions: 24 x 18
    Great room
    • Description: Flooring: Bamboo
    • Features: Vaulted Ceiling(s)
    • Level: First
    • Dimensions: 17.00 x 15.00
    Kitchen
    • Description: Open concept overlooks family room and backyard,Flooring: Bamboo
    • Level: First
    • Dimensions: 14.00 x 13.00
    Laundry
    • Description: Cement
    • Level: Lower
    Heating
    • Forced Air, Gas
    Cooling
    • Central Air
    Appliances
    • Included: Dishwasher, Microwave, Range, Refrigerator
    • Laundry: Other
    Features
    • Ceiling Fan(s), Entrance Foyer, Eat-in Kitchen, Other, Vaulted Ceiling(s)
    • Basement: Full
    • Has fireplace: No
    Interior area
    • Total structure area: 2,982
    • Total interior livable area: 2,982 sqft
    • Finished area above ground: 1,566
    • Finished area below ground: 1,416

    Property

    Parking
    • Total spaces: 2
    • Parking features: Attached, Garage
    • Attached garage spaces: 2
    Accessibility
    • Accessibility features: None
    Features
    • Levels: One
    • Stories: 1
    • Patio & porch: Deck
    • Has private pool: Yes
    • Fencing: Back Yard,Full,Vinyl
    Lot
    • Size: 5,880 sqft
    Details
    • Parcel number: 0202010000315
    • Special conditions: Standard

    Construction

    Type & style
    • Home type: SingleFamily
    • Architectural style: Ranch
    • Property subtype: Single Family Residence
    Materials
    • Vinyl Siding
    • Roof: Asphalt
    Condition
    • Year built: 2009

    Utilities & green energy

    • Sewer: Public Sewer
    • Water: Public

    Community & neighborhood

    Location
    • Region: Lorain

    HOA & financial

    HOA
    • Has HOA: Yes
    • HOA fee: $365 annually
    • Services included: Common Area Maintenance
    • Association name: Martins Run

    Other

    Other facts
    • Listing terms: Cash,Conventional

    Price history

    DateEventPrice
    2/28/2025Sold$342,000-1.4%$115/sqft
    Source: MLS Now #5065097 Report a problem
    1/10/2025Contingent$347,000$116/sqft
    Source: MLS Now #5065097 Report a problem
    9/20/2024Price change$347,000-5.4%$116/sqft
    Source: MLS Now #5065097 Report a problem
    8/26/2024Listed for sale$367,000+122.4%$123/sqft
    Source: MLS Now #5065097 Report a problem
    12/20/2017Listing removed$165,000$55/sqft
    Source: Howard Hanna - Elyria #3942543 Report a problem
    12/20/2017Pending sale$165,000+8.2%$55/sqft
    Source: Howard Hanna - Elyria #3942543 Report a problem
    12/15/2017Sold$152,500-7.6%$51/sqft
    Source: MLS Now #3942543 Report a problem
    9/21/2017Listed for sale$165,000+11%$55/sqft
    Source: Howard Hanna - Elyria #3942543 Report a problem
    5/29/2009Sold$148,600$50/sqft
    Source: Public Record Report a problem

    Public tax history

    YearProperty taxesTax assessment
    2024$873 +0.4%$21,000 +19%
    2023$869 +4.2%$17,640
    2022$834 -0.2%$17,640
    2021$836 +4.5%$17,640 +17.9%
    2020$800 +2%$14,960
    2019$785 -0.5%$14,960
    2018$789 -1.4%$14,960 +6.9%
    2017$800 +0.7%$14,000
    2016$794 +3.3%$14,000
    2015$769 -0.3%$14,000
    2014$771 -0.3%$14,000
    2013$774 +2%$14,000
    2012$758 $14,000 -65.3%
    2011-- $40,400
    2010-- --
    2009-- --
    2008$534 +16.7%--
    2007$457 -0.4%--
    2006$459 +1104.2%--
    2005$38 --

    Find assessor info on the county website

    Neighborhood: 44053

    Nearby schools

    GreatSchools rating
    Schools provided by the listing agent
    • District: Amherst EVSD - 4701

    Source: MLS Now. This data may not be complete. We recommend contacting the local school district to confirm school assignments for this home.

    Get a cash offer in 3 minutes
    Find out how much your home could sell for in as little as 3 minutes with a no-obligation cash offer.
    Estimated market value
    $360,700
    Get a cash offer in 3 minutes
    Find out how much your home could sell for in as little as 3 minutes with a no-obligation cash offer.
    Estimated market value
    $360,700