This cozy updated 2-bedroom Townhome is Move-In Ready. From the moment you step inside, you'll be surprised by the bright and airy open concept design, creating a nice flow between the living room and the kitchen. Kitchen with upgraded dishwasher 2018 ultra quiet and new garbage disposal super quiet. The living room features a cozy fireplace, creating an inviting ambiance during chilly evenings. The masterfully designed open layout includes two large bedrooms, each with its own private bath. It is a wonderful retreat for every member of your household. Recent upgrades have been meticulously done, with freshly painted interiors and trim and new carpeting on stairway and new luxury vinyl flooring throughout Townhome. Enjoy all the amenities of the Homes Association with Lawn care and Snow removal. This is in the Top Rated Staley School district. Close proximity to all local shopping and restaurants with quick and easy access to Highway.
Sold
Price Unknown
4627 NE 83rd Ter, Kansas City, MO 64119
2beds
1,454sqft
Townhouse
Built in 2005
0.31 Acres Lot
$226,100 Zestimate®
$--/sqft
$1,578 Estimated rent
Home value
$226,100
$215,000 - $237,000
$1,578/mo
Zestimate® history
Owner options
List your home for rent
$1,578/mo
Rent Zestimate®
Find your next renter with Zillow Rental Manager. Plus, with online applications, you can quickly screen prospective tenants – for free.
$1,578/mo
Rent Zestimate®
Refinance and save
$145/mo
Est. payment
Refinancing to a lower rate could help reduce your monthly payments and save thousands over the life of the loan.
$145/mo
Est. payment
Explore your selling options
Work with a Zillow partner agent
Leverage their expertise and Zillow's premium Showcase listings to get your home seen by more buyers.
Get startedList with your own agent
Get your home in front of millions of buyers by listing it on Zillow.
Learn how to do itSell it yourself
Take full control of how buyers see your home on Zillow by listing For Sale by Owner (FSBO).
List your homeWhat's special
Freshly painted interiorsCozy fireplace
Zillow last checked:
Listing updated:
Listed by:
Erica Moss 816-286-0365,
RE/MAX Innovations
Bought with:
Lily Berkley, 2016005783
Keller Williams KC North
Source: Heartland MLS as distributed by MLS GRID,MLS#: 2466921
Facts & features
Interior
Bedrooms & bathrooms
- Bedrooms: 2
- Bathrooms: 3
- Full bathrooms: 2
- 1/2 bathrooms: 1
Primary bedroom
- Features: Ceiling Fan(s), Luxury Vinyl
- Level: Second
- Area: 192 Square Feet
- Dimensions: 16 x 12
Bedroom 2
- Features: Ceiling Fan(s), Luxury Vinyl
- Level: Second
- Area: 130 Square Feet
- Dimensions: 13 x 10
Living room
- Features: Fireplace, Luxury Vinyl
- Level: First
- Area: 224 Square Feet
- Dimensions: 16 x 14
Heating
- Electric
Cooling
- Electric
Appliances
- Included: Dishwasher, Disposal, Microwave, Refrigerator, Built-In Electric Oven
- Laundry: Bedroom Level, Laundry Room
Features
- Ceiling Fan(s), Vaulted Ceiling(s), Walk-In Closet(s)
- Flooring: Carpet, Luxury Vinyl
- Basement: Slab
- Number of fireplaces: 1
- Fireplace features: Gas, Great Room
Interior area
- Total structure area: 1,454
- Total interior livable area: 1,454 sqft
- Finished area above ground: 1,454
- Finished area below ground: 0
Property
Parking
- Total spaces: 1
- Parking features: Attached
- Attached garage spaces: 1
Features
- Patio & porch: Patio
Lot
- Size: 0.31 Acres
- Features: City Lot, Level
Details
- Parcel number: 141190009018.02
Construction
Type & style
- Home type: Townhouse
- Architectural style: Traditional
- Property subtype: Townhouse
Materials
- Frame, Vinyl Siding
- Roof: Composition
Condition
- Year built: 2005
Details
- Builder name: Washam
Utilities & green energy
- Sewer: Public Sewer
- Water: Public
Community & HOA
Community
- Subdivision: Brighton Woods North
HOA
- Has HOA: Yes
- Services included: Maintenance Grounds, Maintenance Free, Snow Removal
- HOA fee: $145 monthly
- HOA name: Brighton Woods Crossing
Location
- Region: Kansas City
Financial & listing details
- Tax assessed value: $32,870
- Annual tax amount: $2,148
- Date on market: 12/20/2023
- Listing terms: Cash,Conventional,FHA
- Ownership: Private
Price history
| Date | Event | Price |
|---|---|---|
| 2/27/2024 | Sold | -- |
Source:  Heartland MLS as distributed by MLS GRID #2466921 Report a problem Heartland MLS as distributed by MLS GRID #2466921 Report a problem | ||
| 1/8/2024 | Pending sale | $203,900$140/sqft |
Source: Heartland MLS as distributed by MLS GRID #2466921 Report a problem | ||
| 12/21/2023 | Listed for sale | $203,900+74.3%$140/sqft |
Source: Heartland MLS as distributed by MLS GRID #2466921 Report a problem | ||
| 1/8/2021 | Listing removed | -- |
Source: Owner Report a problem | ||
| 4/10/2018 | Listing removed | $117,000$80/sqft |
Source: Owner Report a problem | ||
| 4/10/2018 | Listed for sale | $117,000$80/sqft |
Source: Owner Report a problem | ||
| 3/16/2018 | Pending sale | $117,000$80/sqft |
Source: Owner Report a problem | ||
| 3/12/2018 | Listed for sale | $117,000$80/sqft |
Source: Owner Report a problem | ||
| 3/6/2018 | Pending sale | $117,000$80/sqft |
Source: Owner Report a problem | ||
| 2/26/2018 | Listed for sale | $117,000$80/sqft |
Source: Owner Report a problem | ||
| 6/24/2005 | Sold | -- |
Source: Agent Provided Report a problem | ||
Public tax history
| Year | Property taxes | Tax assessment |
|---|---|---|
| 2025 | $2,590 +12.9% | $32,870 +15.4% |
| 2024 | $2,294 +0.2% | $28,480 |
| 2023 | $2,290 +6.6% | $28,480 +10.8% |
| 2022 | $2,148 -0.1% | $25,710 |
| 2021 | $2,150 +9.1% | $25,710 +18% |
| 2020 | $1,971 | $21,790 0% |
| 2019 | $1,971 +1.9% | $21,793 +7.8% |
| 2018 | $1,934 +17% | $20,220 |
| 2017 | $1,653 | $20,220 +11.5% |
| 2016 | $1,653 | $18,130 |
| 2015 | $1,653 +0% | $18,130 +6% |
| 2014 | $1,653 | $17,100 |
| 2013 | -- | $17,100 -4.7% |
| 2012 | -- | $17,940 |
| 2011 | -- | $17,940 +12.4% |
| 2010 | -- | $15,960 |
| 2009 | -- | $15,960 -13.2% |
| 2007 | -- | $18,390 +3% |
| 2006 | -- | $17,860 |
Find assessor info on the county website
Neighborhood: Shoal Creek
Nearby homes
- $--3 bd3 ba1.6k sqft4629 NE 83rd Ter, Kansas City, MO 64119Sold
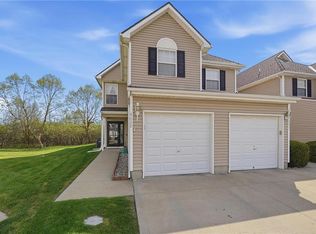
- $205,9002 bd2 ba1.3k sqft4625 NE 83rd Ter, Kansas City, MO 64119Off Market

- $256,7003 bd3 ba1.6k sqft4623 NE 83rd Ter, Kansas City, MO 64119Off Market
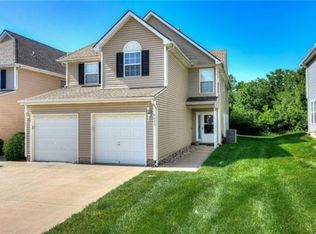
- $275,3003 bd3 ba1.6k sqft4631 NE 83rd Ter #4631, Kansas City, MO 64119Off Market

- $237,3003 bd2 ba1.6k sqft4631 NE 83rd Ter, Kansas City, MO 64119Off Market
- $223,0003 bd3 ba1.6k sqft4621 NE 83rd Ter, Kansas City, MO 64119Off Market
- $207,2002 bd2 ba1.4k sqft4635 NE 83rd Ter, Kansas City, MO 64119Off Market
- $213,7002 bd2 ba1.4k sqft4619 NE 83rd Ter, Kansas City, MO 64119Off Market
Nearby schools
GreatSchools rating
- 8/10Northview Elementary SchoolGrades: K-5Distance: 1.4 mi
- 7/10GATEWAY 6TH GRADE CENTERGrades: 6Distance: 1.4 mi
- 9/10Staley High SchoolGrades: 9-12Distance: 3.3 mi
Schools provided by the listing agent
- Middle: New Mark
- High: Staley High School
Source: Heartland MLS as distributed by MLS GRID. This data may not be complete. We recommend contacting the local school district to confirm school assignments for this home.
Get a cash offer in 3 minutes
Find out how much your home could sell for in as little as 3 minutes with a no-obligation cash offer.
Estimated market value
$226,100
Get a cash offer in 3 minutes
Find out how much your home could sell for in as little as 3 minutes with a no-obligation cash offer.
Estimated market value
$226,100
- Missouri
- Clay County
- Kansas City
- 64119
- Shoal Creek
- 4627 NE 83rd Ter
Nearby cities
Nearby neighborhoods
Nearby zip codes
Other Kansas City Topics
