Big price reduction and motivated sellers! FOURTH NON-CONFORMING BEDROOM IN THE BASEMENT!! There are many updates in this spacious family home in the Park Hill School District. The entire basement was remodeled in the last 2 years. Two bedrooms have new carpet and a fully renovated bathroom, with LVT flooring, walk-in shower and new vanities. The HUGE family room is light and bright. New LVT flooring was installed throughtout this space and a fabulous entertainers' bar area was added. This area features painted cabinets, butcher block counters, an ice well, glass cleaner, large sink, refrigerator and lots of bar space for your friends to enjoy a drink. The basement walks out to a good sized fenced in yard that would be perfect for a pool, outdoor kitchen and expanded patio. Lots of options! Also in the basement is a 4th non-conforming bedroom, which could also serve as an office, exercise room or craft area.
The main floor boasts hardwoods throughout, lots of windows to let in the natural light and big spaces. In addition to the formal dining room with its convenient built-ins, there is a formal living area featuring a two-sided gas fireplace, a large hearth room, eat-in kitchen area AND a large island for more casual dining. The abundant cabinets have all been custom painted and new hardware added. The kitchen features a single basin farmhouse sink, a gas cooktop and double oven.
A walk-in pantry rounds out the space.
Conveniently located just off the kitchen is a 1/2 bath and laundry/mud room area. A covered deck is accessible from the kitchen, as well.
Also on the main level is the master bedroom suite and a new office space. The bedroom boasts hardwood floors, lots of windows and a gas fireplace. The master bathroom contains a jetted tub, walk-in shower, dual vanitiees and HUGE walk-in closet. Part of the walk in closet was converted to office space with access from the main hallway.
Sold
Price Unknown
4627 NW 86th Ter, Kansas City, MO 64154
3beds
3,869sqft
Single Family Residence
Built in 1999
10,080 Square Feet Lot
$555,100 Zestimate®
$--/sqft
$2,918 Estimated rent
Home value
$555,100
$527,000 - $583,000
$2,918/mo
Zestimate® history
Owner options
List your home for rent
$2,918/mo
Rent Zestimate®
Find your next renter with Zillow Rental Manager. Plus, with online applications, you can quickly screen prospective tenants – for free.
$2,918/mo
Rent Zestimate®
Refinance and save
$685/mo
Est. payment
Refinancing to a lower rate could help reduce your monthly payments and save thousands over the life of the loan.
$685/mo
Est. payment
Explore your selling options
Work with a Zillow partner agent
Leverage their expertise and Zillow's premium Showcase listings to get your home seen by more buyers.
Get startedList with your own agent
Get your home in front of millions of buyers by listing it on Zillow.
Learn how to do itSell it yourself
Take full control of how buyers see your home on Zillow by listing For Sale by Owner (FSBO).
List your homeWhat's special
Zillow last checked:
Listing updated:
Listed by:
Kelly Fricker 816-729-2946,
RE/MAX Realty and Auction House LLC
Bought with:
Alexis Moberly, 2022048951
Keller Williams Platinum Prtnr
Source: Heartland MLS as distributed by MLS GRID,MLS#: 2485749
Facts & features
Interior
Bedrooms & bathrooms
- Bedrooms: 3
- Bathrooms: 4
- Full bathrooms: 2
- 1/2 bathrooms: 2
Primary bedroom
- Features: Ceiling Fan(s), Wood Floor
- Level: Main
- Area: 255 Square Feet
- Dimensions: 17 x 15
Bedroom 2
- Features: Built-in Features, Carpet, Ceiling Fan(s)
- Level: Lower
- Area: 132 Square Feet
- Dimensions: 11 x 12
Bedroom 3
- Features: Built-in Features, Carpet, Ceiling Fan(s)
- Level: Lower
- Area: 143 Square Feet
- Dimensions: 13 x 11
Primary bathroom
- Features: Double Vanity, Separate Shower And Tub
- Level: Main
- Area: 110 Square Feet
- Dimensions: 11 x 10
Bathroom 2
- Features: Double Vanity, Luxury Vinyl, Shower Only
- Level: Lower
Dining room
- Features: Built-in Features, Wood Floor
- Level: Main
- Area: 165 Square Feet
- Dimensions: 11 x 15
Family room
- Features: Fireplace, Wood Floor
- Level: Main
- Area: 360 Square Feet
- Dimensions: 20 x 18
Half bath
- Level: Main
Other
- Level: Lower
- Area: 504 Square Feet
- Dimensions: 24 x 21
Hearth room
- Features: Built-in Features, Fireplace, Wood Floor
- Level: Main
- Area: 300 Square Feet
- Dimensions: 20 x 15
Office
- Features: Luxury Vinyl
- Level: Lower
Heating
- Forced Air
Cooling
- Multi Units, Electric
Appliances
- Included: Cooktop, Dishwasher, Disposal, Double Oven, Freezer, Microwave, Refrigerator, Built-In Oven, Built-In Electric Oven, Trash Compactor
- Laundry: Laundry Room, Upper Level
Features
- Ceiling Fan(s), Central Vacuum, Kitchen Island, Painted Cabinets, Pantry, Smart Thermostat, Walk-In Closet(s), Wet Bar
- Flooring: Carpet, Tile, Wood
- Doors: Storm Door(s)
- Windows: Thermal Windows, Wood Frames
- Basement: Finished,Interior Entry,Sump Pump,Walk-Out Access
- Number of fireplaces: 3
- Fireplace features: Family Room, Gas, Gas Starter, Hearth Room, Master Bedroom, Other, Fireplace Equip, Fireplace Screen
Interior area
- Total structure area: 3,869
- Total interior livable area: 3,869 sqft
- Finished area above ground: 2,146
- Finished area below ground: 1,723
Property
Parking
- Total spaces: 3
- Parking features: Attached, Garage Door Opener, Garage Faces Front
- Attached garage spaces: 3
Features
- Patio & porch: Covered, Patio
- Exterior features: Fire Pit
- Fencing: Wood
Lot
- Size: 10,080 Square Feet
- Features: Level
Details
- Additional structures: Garage(s)
- Parcel number: 193008200008051000
Construction
Type & style
- Home type: SingleFamily
- Architectural style: Traditional
- Property subtype: Single Family Residence
Materials
- Board & Batten Siding, Frame
- Roof: Composition
Condition
- Year built: 1999
Utilities & green energy
- Sewer: Public Sewer
- Water: Public
Community & HOA
Community
- Security: Fire Alarm, Security System, Smart Door Lock, Smoke Detector(s)
- Subdivision: Lake Forest Estates
HOA
- Has HOA: Yes
- Amenities included: Clubhouse, Racquetball, Pool, Tennis Court(s)
- Services included: Other, Trash
- HOA fee: $685 annually
- HOA name: Curry Association Management
Location
- Region: Kansas City
Financial & listing details
- Tax assessed value: $371,691
- Annual tax amount: $5,682
- Date on market: 5/31/2024
- Listing terms: Cash,Conventional,FHA,VA Loan
- Ownership: Private
Price history
| Date | Event | Price |
|---|---|---|
| 10/29/2025 | Listed for sale | $540,000+10.4%$140/sqft |
Source:  Heartland MLS as distributed by MLS GRID #2583323 Report a problem Heartland MLS as distributed by MLS GRID #2583323 Report a problem | ||
| 7/30/2024 | Sold | -- |
Source: Heartland MLS as distributed by MLS GRID #2485749 Report a problem | ||
| 6/24/2024 | Pending sale | $489,000$126/sqft |
Source: Heartland MLS as distributed by MLS GRID #2485749 Report a problem | ||
| 6/19/2024 | Price change | $489,000-2%$126/sqft |
Source: Heartland MLS as distributed by MLS GRID #2485749 Report a problem | ||
| 6/8/2024 | Price change | $499,000-3.9%$129/sqft |
Source: Heartland MLS as distributed by MLS GRID #2485749 Report a problem | ||
| 5/31/2024 | Listed for sale | $519,000+16%$134/sqft |
Source: Heartland MLS as distributed by MLS GRID #2485749 Report a problem | ||
| 12/14/2021 | Sold | -- |
Source: Heartland MLS as distributed by MLS GRID #2347820 Report a problem | ||
| 11/13/2021 | Pending sale | $447,500$116/sqft |
Source: Heartland MLS as distributed by MLS GRID #2347820 Report a problem | ||
| 10/26/2021 | Price change | $447,500-3.1%$116/sqft |
Source: Heartland MLS as distributed by MLS GRID #2347820 Report a problem | ||
| 10/11/2021 | Price change | $462,000-2.2%$119/sqft |
Source: Heartland MLS as distributed by MLS GRID #2347820 Report a problem | ||
| 10/1/2021 | Listed for sale | $472,500$122/sqft |
Source: Heartland MLS as distributed by MLS GRID #2347820 Report a problem | ||
Public tax history
| Year | Property taxes | Tax assessment |
|---|---|---|
| 2025 | $6,351 +11.6% | $70,621 |
| 2024 | $5,690 +0.1% | $70,621 |
| 2023 | $5,682 +6.5% | $70,621 +10% |
| 2022 | $5,333 -0.3% | $64,201 |
| 2021 | $5,349 +10.8% | $64,201 +12.4% |
| 2020 | $4,829 | $57,119 |
| 2018 | -- | $57,119 |
| 2017 | $4,730 -0.6% | $57,119 |
| 2016 | $4,760 -0.3% | $57,119 |
| 2015 | $4,775 -21% | $57,119 -22.3% |
| 2013 | $6,042 | $73,489 |
| 2012 | -- | $73,489 |
| 2011 | -- | $73,489 |
| 2010 | -- | $73,489 |
| 2009 | -- | $73,489 |
Find assessor info on the county website
Neighborhood: Coves North
Nearby homes
- $520,7004 bd4 ba3.2k sqft4626 NW 86th Ter, Kansas City, MO 64154Off Market
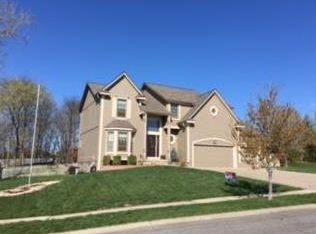
- $522,3003 bd3 ba2.3k sqft8653 N Oregon Ave, Kansas City, MO 64154Off Market
- $496,2003 bd2 ba2.4k sqft8657 N Oregon Ave, Kansas City, MO 64154Off Market

- $450,8004 bd3 ba2.1k sqft4631 NW 86th Ter, Kansas City, MO 64154Off Market

- $498,3004 bd4 ba3.1k sqft4623 NW 86th Ter, Kansas City, MO 64154Off Market
- $1,223,200-- bd-- ba8.4k sqft8640 N Green Hills Rd, Kansas City, MO 64154Off Market
- $507,5004 bd4 ba3.8k sqft8661 N Oregon Ave, Kansas City, MO 64154Off Market
- $608,3005 bd5 ba4.5k sqft8654 N Oregon Ave, Kansas City, MO 64154Off Market
Nearby schools
GreatSchools rating
- 5/10Tiffany Ridge Elementary SchoolGrades: K-5Distance: 0.7 mi
- 5/10Plaza Middle SchoolGrades: 6-8Distance: 2.2 mi
- 9/10Park Hill High SchoolGrades: 9-12Distance: 2 mi
Schools provided by the listing agent
- Elementary: Tiffany Ridge
- Middle: Plaza/Congress
- High: Park Hill
Source: Heartland MLS as distributed by MLS GRID. This data may not be complete. We recommend contacting the local school district to confirm school assignments for this home.
Get a cash offer in 3 minutes
Find out how much your home could sell for in as little as 3 minutes with a no-obligation cash offer.
Estimated market value
$555,100
Get a cash offer in 3 minutes
Find out how much your home could sell for in as little as 3 minutes with a no-obligation cash offer.
Estimated market value
$555,100
- Missouri
- Platte County
- Kansas City
- 64154
- Coves North
- 4627 NW 86th Ter
Nearby cities
Nearby neighborhoods
Nearby zip codes
Other Kansas City Topics
