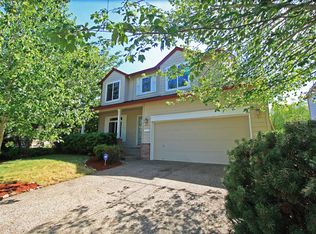
$35k price reduction!!! Spacious one-level gem in the highly sought-after Bethany neighborhood! A functional floor plan features vaulted ceilings, skylights, and an abundance of natural light throughout. Enjoy a formal living and dining room combo, perfect for entertaining, while the kitchen opens seamlessly to the inviting family room with a cozy gas fireplace. A breakfast nook provides the perfect spot to start your day overlooking the backyard. The generous primary suite comes with a large walk-in closet and an ensuite bathroom featuring a soaking tub, walk-in shower, and dual vanity. Step outside to a nicely sized backyard great for relaxing, gardening, pets, and hosting BBQs. Roof replaced in 2019 and water heater in 2023; furnace has also been replaced. Ideally located just minutes from Claremont Golf Club, the scenic Waterhouse Trail, and Bethany Village. Enjoy convenient access to grocery shopping, coffee shops, restaurants, parks, and all the amenities that make Bethany one of the area's most desirable communities!
Active
Price cut: $35K (8/17)
$589,900
4627 NW Buckboard Dr, Portland, OR 97229
3beds
1,653sqft
Residential, Single Family Residence
Built in 1997
6,098 Square Feet Lot
$-- Zestimate®
$357/sqft
$15/mo HOA
What's special
Cozy gas fireplaceLarge walk-in closetVaulted ceilingsGenerous primary suiteSpacious one-level gem
- 29 days
- 1,184
- 59
Likely to sell faster than
Zillow last checked:
Listing updated:
Listed by:
Joe Liu 503-314-9135,
Keller Williams PDX Central
Source: RMLS (OR),MLS#: 453588754
Facts & features
Interior
Bedrooms & bathrooms
- Bedrooms: 3
- Bathrooms: 2
- Full bathrooms: 2
- Main level bathrooms: 2
Rooms
- Room types: Nook, Laundry, Bedroom 2, Bedroom 3, Dining Room, Family Room, Kitchen, Living Room, Primary Bedroom
Primary bedroom
- Features: Ceiling Fan, Bathtub, Double Sinks, Suite, Walkin Closet, Walkin Shower, Wallto Wall Carpet
- Level: Main
- Area: 192
- Dimensions: 12 x 16
Bedroom 2
- Features: Closet, Wallto Wall Carpet
- Level: Main
- Area: 99
- Dimensions: 11 x 9
Bedroom 3
- Features: Closet, Wallto Wall Carpet
- Level: Main
- Area: 110
- Dimensions: 11 x 10
Dining room
- Features: Living Room Dining Room Combo, Vaulted Ceiling, Wallto Wall Carpet
- Level: Main
- Area: 144
- Dimensions: 12 x 12
Family room
- Features: Builtin Features, Ceiling Fan, Fireplace, Skylight, Wallto Wall Carpet
- Level: Main
- Area: 130
- Dimensions: 10 x 13
Kitchen
- Features: Island, Pantry, Vaulted Ceiling, Wood Floors
- Level: Main
- Area: 96
- Width: 12
Living room
- Features: Living Room Dining Room Combo, Skylight, Wallto Wall Carpet
- Level: Main
- Area: 156
- Dimensions: 12 x 13
Heating
- Forced Air, Fireplace(s)
Cooling
- Central Air
Appliances
- Included: Dishwasher, Disposal, Free-Standing Range, Microwave, Plumbed For Ice Maker, Stainless Steel Appliance(s), Washer/Dryer, Gas Water Heater
- Laundry: Laundry Room
Features
- Ceiling Fan(s), High Ceilings, Vaulted Ceiling(s), Built-in Features, Closet, Living Room Dining Room Combo, Kitchen Island, Pantry, Bathtub, Double Vanity, Suite, Walk-In Closet(s), Walkin Shower
- Flooring: Wall to Wall Carpet, Wood
- Doors: Storm Door(s), Sliding Doors
- Windows: Skylight(s)
- Basement: Crawl Space
- Number of fireplaces: 1
- Fireplace features: Gas
Interior area
- Total structure area: 1,653
- Total interior livable area: 1,653 sqft
Property
Parking
- Total spaces: 2
- Parking features: Driveway, Garage Door Opener, Attached
- Attached garage spaces: 2
- Has uncovered spaces: Yes
Accessibility
- Accessibility features: One Level, Walkin Shower, Accessibility
Features
- Levels: One
- Stories: 1
- Patio & porch: Patio
- Exterior features: Yard
- Fencing: Fenced
Lot
- Size: 6,098 Square Feet
- Features: Level, SqFt 5000 to 6999
Details
- Parcel number: R2063444
Construction
Type & style
- Home type: SingleFamily
- Architectural style: Ranch
- Property subtype: Residential, Single Family Residence
Materials
- Wood Siding
- Foundation: Concrete Perimeter
- Roof: Composition
Condition
- Resale
- New construction: No
- Year built: 1997
Utilities & green energy
- Gas: Gas
- Sewer: Public Sewer
- Water: Public
Community & HOA
HOA
- Has HOA: Yes
- Amenities included: Commons, Management
- HOA fee: $175 annually
Location
- Region: Portland
Financial & listing details
- Price per square foot: $357/sqft
- Tax assessed value: $603,490
- Annual tax amount: $5,638
- Date on market: 8/6/2026
- Listing terms: Cash,Conventional,FHA,VA Loan
- Road surface type: Paved
Estimated market value
Not available
Estimated sales range
Not available
Not available
Price history
| Date | Event | Price |
|---|---|---|
| 8/17/2026 | Price change | $589,900-5.6%$357/sqft |
Source: | ||
| 8/7/2026 | Listed for sale | $624,900+237.8%$378/sqft |
Source: | ||
| 8/14/1998 | Sold | $185,000$112/sqft |
Source: Public Record Report a problem | ||
Public tax history
| Year | Property taxes | Tax assessment |
|---|---|---|
| 2025 | $5,638 +4.3% | $295,880 +3% |
| 2024 | $5,408 +6.6% | $287,270 +3% |
| 2023 | $5,074 +3.3% | $278,910 +3% |
| 2022 | $4,910 +3.7% | $270,790 |
| 2021 | $4,733 +3.1% | -- |
| 2020 | $4,590 +3.5% | $255,260 +3% |
| 2019 | $4,436 +3.3% | $247,830 |
| 2018 | $4,292 | $247,830 +6.1% |
| 2017 | $4,292 +7.6% | $233,620 +3% |
| 2016 | $3,989 | $226,820 +3% |
| 2015 | $3,989 +3.8% | $220,220 +3% |
| 2014 | $3,842 +4% | $213,810 +3% |
| 2013 | $3,694 +12.3% | $207,590 +3% |
| 2012 | $3,289 +2.7% | $201,550 -26.5% |
| 2011 | $3,204 +2.7% | $274,180 -6.3% |
| 2010 | $3,121 +2.1% | $292,680 -2.6% |
| 2009 | $3,056 +8.3% | $300,420 -8.9% |
| 2008 | $2,822 +2.5% | $329,850 -5% |
| 2007 | $2,753 +11.5% | $347,320 +6.9% |
| 2006 | $2,468 -1.5% | $324,890 +27.9% |
| 2005 | $2,506 +12.3% | $253,980 +11.8% |
| 2004 | $2,231 -7.3% | $227,150 +4.7% |
| 2003 | $2,407 +14.6% | $216,980 +10% |
| 2002 | $2,101 +3.1% | $197,340 +2.7% |
| 2001 | $2,037 +11.4% | $192,240 +2.6% |
| 2000 | $1,829 | $187,450 |
Find assessor info on the county website
Monthly payment
Est. payment
Payment breakdown
Explore the cost of this home by adjusting the details. Changes won't be saved.Climate risks
Neighborhood: 97229
Nearby schools
Schools provided by the listing agent
- Elementary: Rock Creek
- Middle: Five Oaks
- High: Westview
Source: RMLS (OR). This data may not be complete. We recommend contacting the local school district to confirm school assignments for this home.