Showings available on 8/26-27-28 Quality construction home in highly desired Massanutten Village ready for you to move in. This home is perfect for a vacation/short term rental or primary residence. It offers 4 bedrooms, 3 full baths, & 2 half baths over 3 fully finished levels, and wood flooring throughout. The main level offers an open concept floor plan with eat-in kitchen & spacious living room with a stone-faced accent wall. Mudroom with laundry is situated at the side-entrance and is the ideal spot to drop ski & swim gear after enjoying the amenities offered at the four-season resort! The second level offers 2 bedrooms, hall bath, and a master suite with its own private bath & walk-in closet. The basement level provides a substantial rec-room with half bath, and it is plumbed for a wet bar or kitchenette. There is also a bedroom suite with private bath making the basement perfect for an in-law suite. Enjoy morning coffee or BBQ with the whole gang on the generously sized rear deck that has the feeling of being in a tree-house canopy! Patio with a hot tub. Flat, paved driveway offers easy entry to the home and ample-off-street parking.
Sold for $740,000
$740,000
4627 Palmer Rd, McGaheysville, VA 22840
4beds
3,000sqft
Single Family Residence
Built in 2022
0.29 Acres Lot
$762,200 Zestimate®
$247/sqft
$3,543 Estimated rent
Home value
$762,200
$671,000 - $869,000
$3,543/mo
Zestimate® history
Owner options
List your home for rent
$3,543/mo
Rent Zestimate®
Find your next renter with Zillow Rental Manager. Plus, with online applications, you can quickly screen prospective tenants – for free.
$3,543/mo
Rent Zestimate®
Refinance and save
$4,409/mo
Est. payment
Refinancing to a lower rate could help reduce your monthly payments and save thousands over the life of the loan.
$4,409/mo
Est. payment
Explore your selling options
Work with a Zillow partner agent
Leverage their expertise and Zillow's premium Showcase listings to get your home seen by more buyers.
Get startedList with your own agent
Get your home in front of millions of buyers by listing it on Zillow.
Learn how to do itSell it yourself
Take full control of how buyers see your home on Zillow by listing For Sale by Owner (FSBO).
List your homeWhat's special
Flat paved drivewaySubstantial rec-roomOpen concept floor planStone-faced accent wallEat-in kitchenWalk-in closetGenerously sized rear deck
Zillow last checked:
Listing updated:
Listed by:
Cindy Whitelock 540-289-6335,
Massanutten Realty
Bought with:
Non Member
Metropolitan Regional Information Systems, Inc.
Source: Bright MLS,MLS#: VARO2002528
Facts & features
Interior
Bedrooms & bathrooms
- Bedrooms: 4
- Bathrooms: 5
- Full bathrooms: 3
- 1/2 bathrooms: 2
- Main level bathrooms: 1
Basement
- Area: 1000
Heating
- Central, Forced Air, Heat Pump, Electric
Cooling
- Central Air, Heat Pump, Electric
Appliances
- Included: Electric Water Heater
Features
- Basement: Interior Entry
- Has fireplace: No
Interior area
- Total structure area: 3,000
- Total interior livable area: 3,000 sqft
- Finished area above ground: 2,000
- Finished area below ground: 1,000
Property
Parking
- Parking features: Driveway
- Has uncovered spaces: Yes
Accessibility
- Accessibility features: None
Features
- Levels: Two
- Stories: 2
- Pool features: Community
- Has spa: Yes
- Spa features: Hot Tub
Lot
- Size: 0.29 Acres
Details
- Additional structures: Above Grade, Below Grade
- Parcel number: 112 A 1
- Zoning: R4
- Special conditions: Standard
Construction
Type & style
- Home type: SingleFamily
- Architectural style: Traditional
- Property subtype: Single Family Residence
Materials
- HardiPlank Type, Concrete
- Foundation: Concrete Perimeter
- Roof: Architectural Shingle
Condition
- New construction: No
- Year built: 2022
Utilities & green energy
- Sewer: Community Septic Tank
- Water: Community
Community & HOA
Community
- Subdivision: Massanutten
HOA
- Has HOA: Yes
- Services included: Common Area Maintenance, Pool(s), Reserve Funds, Road Maintenance
- HOA fee: $82 monthly
- HOA name: MPOA
Location
- Region: Mcgaheysville
Financial & listing details
- Price per square foot: $247/sqft
- Tax assessed value: $432,100
- Annual tax amount: $3,500
- Date on market: 8/25/2025
- Listing agreement: Exclusive Right To Sell
- Ownership: Fee Simple
Price history
| Date | Event | Price |
|---|---|---|
| 11/10/2025 | Sold | $740,000-3.8%$247/sqft |
Source:  Bright MLS #VARO2002528 Report a problem Bright MLS #VARO2002528 Report a problem | ||
| 10/5/2025 | Pending sale | $769,000$256/sqft |
Source:  CAAR #667984 Report a problem CAAR #667984 Report a problem | ||
| 8/15/2025 | Listed for sale | $769,000+33.7%$256/sqft |
Source: CAAR #667984 Report a problem | ||
| 9/15/2022 | Sold | $575,000-4.2%$192/sqft |
Source: Bright MLS #VARO2000506 Report a problem | ||
| 7/28/2022 | Pending sale | $599,900$200/sqft |
Source: CAAR #632048 Report a problem | ||
| 6/24/2022 | Listed for sale | $599,900+1233.1%$200/sqft |
Source: CAAR #632048 Report a problem | ||
| 2/19/2021 | Sold | $45,000+50%$15/sqft |
Source: Public Record Report a problem | ||
| 11/20/2009 | Sold | $30,000$10/sqft |
Source: Public Record Report a problem | ||
Public tax history
| Year | Property taxes | Tax assessment |
|---|---|---|
| 2024 | $2,938 | $432,100 |
| 2023 | $2,938 +1628.4% | $432,100 +1628.4% |
| 2022 | $170 -8.1% | $25,000 |
| 2021 | $185 | $25,000 |
| 2020 | $185 | $25,000 |
| 2019 | $185 | $25,000 |
| 2018 | $185 +111.4% | $25,000 |
| 2017 | $88 | $25,000 |
| 2016 | $88 +6.1% | $25,000 |
| 2015 | $83 +3.1% | $25,000 |
| 2014 | $80 | $25,000 -52.4% |
| 2013 | -- | $52,500 -40% |
| 2012 | -- | $87,500 +66.7% |
| 2011 | -- | $52,500 |
| 2010 | -- | $52,500 |
Find assessor info on the county website
Neighborhood: 22840
Nearby homes
- $25,000-- bd-- ba-- sqft22840-2902 2902, Mc Gaheysville, VA 22840Off Market
- $--0.28 Acres4627 Palmer Rd #148, Mc Gaheysville, VA 22840Off Market

- $650,6005 bd4 ba3.2k sqft4603 Palmer Rd, Mcgaheysville, VA 22840Off Market
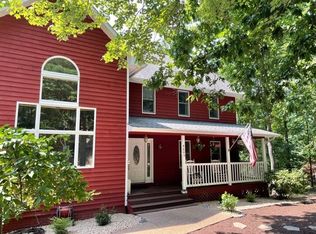
- $---- bd-- ba-- sqft4603 Palmer Rd, Mc Gaheysville, VA 22840Off Market
- $757,6005 bd4 ba4.7k sqft4645 Palmer Rd, Mc Gaheysville, VA 22840Off Market
- $688,5006 bd4 ba1.3k sqft4622 Palmer Rd, Mcgaheysville, VA 22840Off Market
- $376,6002 bd1 ba1.5k sqft4593 Palmer Rd, McGaheysville, VA 22840Off Market
- $481,4004 bd3 ba2k sqft4661 Palmer Rd, Mcgaheysville, VA 22840Off Market
Nearby schools
GreatSchools rating
- 5/10McGaheysville Elementary SchoolGrades: PK-5Distance: 3.3 mi
- 4/10Elkton Middle SchoolGrades: 6-8Distance: 7.3 mi
- 7/10East Rockingham High SchoolGrades: 9-12Distance: 4.9 mi
Schools provided by the listing agent
- Elementary: Mcgaheysville
- Middle: Elkton
- High: East Rockingham
- District: Rockingham County Public Schools
Source: Bright MLS. This data may not be complete. We recommend contacting the local school district to confirm school assignments for this home.


Get pre-qualified for a loan
At Zillow Home Loans, we can pre-qualify you in as little as 5 minutes with no impact to your credit score.An equal housing lender. NMLS #10287.
Sell for more on Zillow
Get a Zillow Showcase℠ listing at no additional cost and you could sell for .
$762,200
2% more
+$15,244
With Zillow Showcase(estimated)
$777,444
- Virginia
- Rockingham County
- McGaheysville
- 22840
- 4627 Palmer Rd
Nearby cities
Nearby zip codes
Other McGaheysville Topics
