Move in ready! This established community features a swimming pool, clubhouse, playground and paved trails. Enjoy the spring-summer Farmers Market in the community every Tuesday or Swim all summer at the Pool! Walk, Run, Ride all over the trails in Reedy Fork! Come and join the Reedy Fork community today! This popular Winston plan on lot 350 offers 4 total bedrooms to include 1st floor owner’s suite, with secondary owner’s suite on 2nd floor. When you walk through the front door and step into the dining room, the natural flow of the plan guides you into the open kitchen with an extensive island overlooking the family room. Owner’s suite is spacious and has great size walk in closet off the bath. This plan offers a secondary owner’s suite on the 2nd floor with cathedral ceilings and his or her closets! Open loft for game nights, or office space! Even has walk-in storage upstairs! Smart home package included!
Sold for $370,490
$370,490
4627 Reedy Creek Farm Cir, Greensboro, NC 27405
4beds
2,565sqft
Stick/Site Built, Residential, Single Family Residence
Built in 2023
0.15 Acres Lot
$367,700 Zestimate®
$--/sqft
$2,495 Estimated rent
Home value
$367,700
$349,000 - $386,000
$2,495/mo
Zestimate® history
Owner options
List your home for rent
$2,495/mo
Rent Zestimate®
Find your next renter with Zillow Rental Manager. Plus, with online applications, you can quickly screen prospective tenants – for free.
$2,495/mo
Rent Zestimate®
Refinance and save
$2,331/mo
Est. payment
Refinancing to a lower rate could help reduce your monthly payments and save thousands over the life of the loan.
$2,331/mo
Est. payment
Explore your selling options
Work with a Zillow partner agent
Leverage their expertise and Zillow's premium Showcase listings to get your home seen by more buyers.
Get startedList with your own agent
Get your home in front of millions of buyers by listing it on Zillow.
Learn how to do itSell it yourself
Take full control of how buyers see your home on Zillow by listing For Sale by Owner (FSBO).
List your homeWhat's special
Open loftCathedral ceilingsOpen kitchenExtensive islandFarmers marketOffice spaceWalk-in storage upstairs
Zillow last checked:
Listing updated:
Listed by:
Damian Hemingway 336-740-2526,
DR Horton,
Kenya Foster 919-263-0946,
DR Horton
Bought with:
Shawna Holmquist, 338437
Keller Williams One
Source: Triad MLS,MLS#: 1109290 Originating MLS: Greensboro
Originating MLS: GreensboroFacts & features
Interior
Bedrooms & bathrooms
- Bedrooms: 4
- Bathrooms: 3
- Full bathrooms: 2
- 1/2 bathrooms: 1
- Main level bathrooms: 2
Primary bedroom
- Level: Main
- Dimensions: 13.5 x 18.08
Bedroom 2
- Level: Second
- Dimensions: 12.25 x 13.08
Bedroom 3
- Level: Second
- Dimensions: 12.25 x 13.33
Bedroom 4
- Level: Second
- Dimensions: 20 x 13.08
Dining room
- Level: Main
- Dimensions: 12.25 x 11.75
Great room
- Level: Main
- Dimensions: 14 x 19.33
Kitchen
- Level: Main
- Dimensions: 9.33 x 18.08
Loft
- Level: Second
- Dimensions: 12.67 x 17.58
Heating
- Forced Air, Natural Gas
Cooling
- Central Air
Appliances
- Included: Microwave, Built-In Range, Dishwasher, Gas Cooktop, Free-Standing Range, Electric Water Heater
- Laundry: Main Level
Features
- Ceiling Fan(s)
- Flooring: Carpet, Engineered Hardwood, Vinyl
- Windows: Insulated Windows
- Has basement: No
- Attic: Pull Down Stairs,Walk-In
- Number of fireplaces: 1
- Fireplace features: Gas Log, Great Room
Interior area
- Total structure area: 2,565
- Total interior livable area: 2,565 sqft
- Finished area above ground: 2,565
Property
Parking
- Total spaces: 2
- Parking features: Driveway, Garage, Garage Door Opener, Attached
- Attached garage spaces: 2
- Has uncovered spaces: Yes
Features
- Levels: Two
- Stories: 2
- Patio & porch: Porch
- Pool features: Community
Lot
- Size: 0.15 Acres
- Features: City Lot, Cleared, Not in Flood Zone
Details
- Parcel number: 236161
- Zoning: PUD
- Special conditions: Owner Sale
Construction
Type & style
- Home type: SingleFamily
- Property subtype: Stick/Site Built, Residential, Single Family Residence
Materials
- Stone, Vinyl Siding
- Foundation: Slab
Condition
- New Construction
- New construction: Yes
- Year built: 2023
Utilities & green energy
- Sewer: Public Sewer
- Water: Public
Community & HOA
Community
- Subdivision: Middleton
HOA
- Has HOA: Yes
- HOA fee: $50 monthly
Location
- Region: Greensboro
Financial & listing details
- Tax assessed value: $339,000
- Annual tax amount: $4,756
- Date on market: 6/18/2023
- Cumulative days on market: 88 days
- Listing agreement: Exclusive Right To Sell
- Listing terms: Cash,Conventional,FHA,NC Housing,VA Loan
Price history
| Date | Event | Price |
|---|---|---|
| 11/9/2023 | Sold | $370,490-1.1% |
Source:  Triad MLS #1109290 Report a problem Triad MLS #1109290 Report a problem | ||
| 9/19/2023 | Pending sale | $374,490 |
Source: Triad MLS #1109290 Report a problem | ||
| 8/31/2023 | Listed for sale | $374,490 |
Source: Triad MLS #1109290 Report a problem | ||
| 8/28/2023 | Pending sale | $374,490$146/sqft |
Source:  DR Horton Report a problem DR Horton Report a problem | ||
| 8/21/2023 | Price change | $374,490+1.1% |
Source: Triad MLS #1109290 Report a problem | ||
| 6/18/2023 | Listed for sale | $370,490 |
Source: Triad MLS #1109290 Report a problem | ||
Public tax history
| Year | Property taxes | Tax assessment |
|---|---|---|
| 2025 | $4,756 | $339,000 |
| 2024 | $4,756 +747.5% | $339,000 +747.5% |
| 2023 | $561 | $40,000 |
Find assessor info on the county website
Neighborhood: 27405
Nearby homes
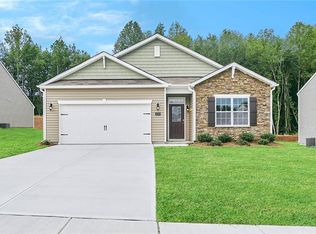
- $328,4904 bd2 ba1.7k sqft4631 Reedy Creek Farm Cir, Greensboro, NC 27405Sold
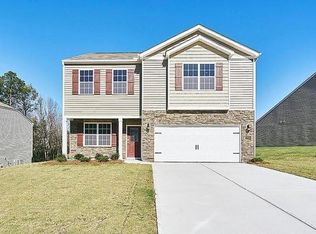
- $354,0004 bd3 ba2.1k sqft4629 Reedy Creek Farm Cir, Greensboro, NC 27405Sold
- $333,800-- bd-- ba-- sqft4598 Reedy Fork Pkwy, Greensboro, NC 27405Off Market
- $343,400-- bd-- ba-- sqft4633 Reedy Creek Farm Cir, Greensboro, NC 27405Off Market
- $342,8904 bd3 ba2.1k sqft4623 Reedy Creek Farm Cir, Greensboro, NC 27405Sold
- $325,4904 bd2 ba1.7k sqft4621 Reedy Creek Farm Cir, Greensboro, NC 27405Sold
- $356,9405 bd3 ba2.5k sqft4625 Reedy Creek Farm Cir, Greensboro, NC 27405Sold
- $347,000-- bd-- ba-- sqft4635 Reedy Creek Farm Cir, Greensboro, NC 27405Off Market
Nearby schools
GreatSchools rating
- 7/10Reedy Fork Area Elementary SchoolGrades: PK-5Distance: 0.1 mi
- 5/10Northeast Guilford Middle SchoolGrades: 6-8Distance: 2.1 mi
- 3/10Northeast Guilford High SchoolGrades: 9-12Distance: 2.3 mi
Schools provided by the listing agent
- Elementary: Reedy Fork
- Middle: Northeast
- High: Northeast
Source: Triad MLS. This data may not be complete. We recommend contacting the local school district to confirm school assignments for this home.
Get a cash offer in 3 minutes
Find out how much your home could sell for in as little as 3 minutes with a no-obligation cash offer.
Estimated market value
$367,700
Get a cash offer in 3 minutes
Find out how much your home could sell for in as little as 3 minutes with a no-obligation cash offer.
Estimated market value
$367,700
- North Carolina
- Guilford County
- Greensboro
- 27405
- 4627 Reedy Creek Farm Cir
Nearby cities
Nearby neighborhoods
Nearby zip codes
Other Greensboro Topics
