Skip main navigation
Pending
  • Price cut: $19K (7/27)
    $830,000

    4627 Regina Ln, Concord, CA 94521

    3beds
    1,724sqft
    : 
    $5,591/mo
    Get pre-qualified
    Single Family Residence
    Built in 1962
    784 Square Feet Lot
    $821,100 Zestimate®
    $481/sqft
    $-- HOA

    What's special

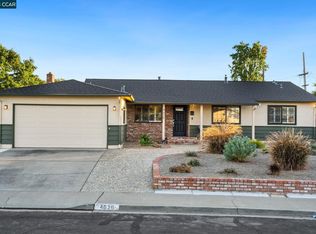
    Warm curb appealSpacious two-car garageUpdated flooringBeautiful low-maintenance outdoor spacesBuilt-in ev chargerRemodeled kitchen
    Welcome to 4627 Regina Lane, a beautifully updated three-bedroom, two-bath home located in a highly desirable Concord neighborhood known for its charm, convenience, and pride of ownership. This inviting residence offers a wonderful combination of modern upgrades and comfortable living, featuring a remodeled kitchen, updated flooring, and a newer central heating and air conditioning system. The thoughtfully designed front and backyard landscaping provides beautiful, low-maintenance outdoor spaces perfect for relaxing or entertaining. The spacious two-car garage includes a built-in EV charger, adding everyday convenience for today’s lifestyle. With its warm curb appeal, numerous upgrades, and peaceful neighborhood setting, this move-in-ready home presents a fantastic opportunity to enjoy the best of Concord living.
    59 days
    |
    645
    |
    30
    |

    Zillow last checked:

    Listing updated:

    Listed by:

    Juan Pablo Blanco DRE #02124159 925-695-5244,

    Loans Realty Elite Corporation

    Source: bridgeMLS/CCAR/Bay East AOR,MLS#: 41139443MLS Logo

      Facts & features

      Interior

      Bedrooms & bathrooms
      • Bedrooms: 3
      • Bathrooms: 2
      • Full bathrooms: 2
      Rooms
      • Room types: Family Room
      Kitchen
      • Features: Breakfast Bar, Breakfast Nook, Laminate Counters, Dishwasher, Electric Range/Cooktop, Disposal, Pantry, Refrigerator, Self-Cleaning Oven, Updated Kitchen
      Heating
      • Natural Gas
      Cooling
      • Ceiling Fan(s), Central Air
      Appliances
      • Included: Dishwasher, Electric Range, Refrigerator, Self Cleaning Oven, Gas Water Heater
      • Laundry: 220 Volt Outlet, In Garage, Electric
      Features
      • Breakfast Bar, Breakfast Nook, Pantry, Updated Kitchen
      • Flooring: Laminate, Carpet
      • Windows: Screens
      • Number of fireplaces: 1
      • Fireplace features: Brick, Living Room
      Interior area
      • Total structure area: 1,724
      • Total interior livable area: 1,724 sqft

      Property

      Parking
      • Total spaces: 2
      • Parking features: Attached, Electric Vehicle Charging Station(s), Garage Door Opener
      • Garage spaces: 2
      Features
      • Levels: One Story
      • Stories: 1
      • Exterior features: Back Yard, Front Yard, Side Yard, Sprinklers Automatic, Sprinklers Front, Sprinklers Side, Storage, Landscape Back, Landscape Front, Low Maintenance
      • Pool features: None
      • Fencing: Fenced
      Lot
      • Size: 784 Square Feet
      • Features: Level, Paved, Sprinklers In Rear
      Details
      • Additional structures: Shed(s)
      • Parcel number: 1152930028
      • Special conditions: Standard

      Construction

      Type & style
      • Home type: SingleFamily
      • Architectural style: Ranch
      • Property subtype: Single Family Residence
      Materials
      • Composition Shingles, Stucco
      • Roof: Shingle
      Condition
      • Existing
      • New construction: No
      • Year built: 1962

      Utilities & green energy

      • Electric: Photovoltaics Seller Owned
      • Sewer: Public Sewer
      • Water: Water District
      • Utilities for property: Cable Available, Internet Available, Natural Gas Connected, Master Electric Meter, Master Gas Meter

      Community & HOA

      Community
      • Security: Fire Alarm, Security Alarm - Owned, Security System Owned, Smoke Detector(s)
      HOA
      • Has HOA: No
      Location
      • Region: Concord

      Financial & listing details

      • Price per square foot: $481/sqft
      • Tax assessed value: $269,382
      • Annual tax amount: $3,984
      • Date on market: 6/26/2026
      • Listing terms: Cash,Conventional,FHA,VA Loan
      • Electric utility on property: Yes

        Estimated market value

        $821,100

        $780,000 - $862,000

        $3,734/mo

        Price history

        DateEventPrice
        8/11/2026Pending sale$830,000$481/sqft
        Source: bridgeMLS/CCAR/Bay East AOR #41139443 Report a problem
        7/27/2026Price change$830,000-2.2%$481/sqft
        Source: bridgeMLS/CCAR/Bay East AOR #41139443 Report a problem
        7/7/2026Listed for sale$849,000$492/sqft
        Source: bridgeMLS/CCAR/Bay East AOR #41139443 Report a problem

        Public tax history

        YearProperty taxesTax assessment
        2025$3,984 +3%$269,382 +2%
        2024$3,870 +2.3%$264,101 +2%
        2023$3,781 +1.8%$258,924 +2%
        2022$3,714 +2.9%$253,848 +2%
        2021$3,609 +1%$248,872 +1%
        2020$3,573 +1.2%$246,321 +2%
        2019$3,530 +4.2%$241,492 +2%
        2018$3,388 +3.8%$236,758 +2%
        2017$3,264 +3.5%$232,116 +2%
        2016$3,154 +4.4%$227,566 +1.5%
        2015$3,021 $224,149 +2%
        2014$3,021 $219,759 +0.5%
        2013-- $218,767 +2%
        2012-- $214,479 +2%
        2011-- $210,275 +0.8%
        2010-- $208,705 -0.2%
        2009-- $209,202 +2%
        2008-- $205,101 +2%
        2007-- $201,081 +2%
        2006-- $197,140 +2%
        2005-- $193,276 +2%
        2004-- $189,487 +1.9%
        2003-- $186,015 +2%
        2002-- $182,369 +2%
        2001-- $178,794
        Find assessor info on the county website

        Monthly payment

        Est. payment

        Payment breakdown

        Explore the cost of this home by adjusting the details. Changes won't be saved.
        All calculations are estimates and provided by Zillow, Inc. for informational purposes only. Actual amounts may vary.
        HOA fees may include property taxes on listings classified as Co-Ops. Contact the listing agent and/or owner for fee details.
        See how much you could borrow to make a competitive offer.

        Climate risks

        Neighborhood: Clayton Valley

        Getting around

        70 / 100
        Somewhat Walkable
        29 / 100
        Some Transit
        57 / 100
        Bikeable

        Nearby schools

        GreatSchools rating

        A local agent can set up tours, give advice and negotiate with sellers.

        Browse local experts

        Similar homes

          1. Local buyer's agents are ready to help