Executive home in desirable Austin Oaks with a rare 4 car garage. Enjoy a relaxing cup of coffee and a fire in the double-sided fireplace from the Breakfast Room or Great Room. The main floor Primary suite boasts beautiful tray ceiling and a bathroom with heated floors! A private screened in porch right off the Primary Bedroom that leads to the peaceful back yard. Upstairs boasts 3 large bedrooms and 2 full bathrooms. Want to invite your family and friends over? Plenty of space to entertain whether in the Great Room, finished basement or at the amazing outdoor living space complete with a swim spa, pergola, large patio and fireplace. Oversized 4th car garage has plenty of space for storage or workshop and has EV plug. Many updates including: Paint, Laundry Room, Screened Porch, appliances, HVAC and more!
Sold
$1,025,000
4627 Ridgewood Dr, Zionsville, IN 46077
4beds
5,366sqft
Residential, Single Family Residence
Built in 2005
0.35 Acres Lot
$1,029,000 Zestimate®
$191/sqft
$5,689 Estimated rent
Home value
$1,029,000
$926,000 - $1.14M
$5,689/mo
Zestimate® history
Owner options
List your home for rent
$5,689/mo
Rent Zestimate®
Find your next renter with Zillow Rental Manager. Plus, with online applications, you can quickly screen prospective tenants – for free.
$5,689/mo
Rent Zestimate®
Refinance and save
$6,579/mo
Est. payment
Refinancing to a lower rate could help reduce your monthly payments and save thousands over the life of the loan.
$6,579/mo
Est. payment
Explore your selling options
Work with a Zillow partner agent
Leverage their expertise and Zillow's premium Showcase listings to get your home seen by more buyers.
Get startedList with your own agent
Get your home in front of millions of buyers by listing it on Zillow.
Learn how to do itSell it yourself
Take full control of how buyers see your home on Zillow by listing For Sale by Owner (FSBO).
List your homeWhat's special
Swim spaFinished basementLarge patioMain floor primary suiteAmazing outdoor living spaceBeautiful tray ceilingBathroom with heated floors
Zillow last checked:
Listing updated:
Listed by:
Jeremy Page 317-413-5311,
Carpenter, REALTORS®
Bought with:
Bradley Gough
Coldwell Banker - Kaiser
Source: MIBOR as distributed by MLS GRID,MLS#: 22098053
Facts & features
Interior
Bedrooms & bathrooms
- Bedrooms: 4
- Bathrooms: 5
- Full bathrooms: 4
- 1/2 bathrooms: 1
- Main level bathrooms: 2
- Main level bedrooms: 1
Primary bedroom
- Level: Main
- Area: 240 Square Feet
- Dimensions: 16x15
Bedroom 2
- Level: Upper
- Area: 192 Square Feet
- Dimensions: 16x12
Bedroom 3
- Level: Upper
- Area: 180 Square Feet
- Dimensions: 15x12
Bedroom 4
- Level: Upper
- Area: 204 Square Feet
- Dimensions: 17x12
Bonus room
- Level: Basement
- Area: 195 Square Feet
- Dimensions: 15x13
Breakfast room
- Level: Main
- Area: 154 Square Feet
- Dimensions: 14x11
Dining room
- Level: Main
- Area: 165 Square Feet
- Dimensions: 15x11
Family room
- Level: Basement
- Area: 315 Square Feet
- Dimensions: 21x15
Great room
- Level: Main
- Area: 342 Square Feet
- Dimensions: 19x18
Other
- Level: Basement
- Area: 224 Square Feet
- Dimensions: 16x14
Kitchen
- Level: Main
- Area: 224 Square Feet
- Dimensions: 16x14
Office
- Level: Main
- Area: 180 Square Feet
- Dimensions: 15x12
Play room
- Level: Basement
- Area: 240 Square Feet
- Dimensions: 20x12
Heating
- Forced Air, Natural Gas
Cooling
- Central Air
Appliances
- Included: Electric Cooktop, Dishwasher, Disposal, Microwave, Oven, Double Oven, Refrigerator, Gas Water Heater, Water Purifier, Water Softener Owned
- Laundry: Main Level
Features
- High Ceilings, Tray Ceiling(s), Hardwood Floors, Walk-In Closet(s), Breakfast Bar, Double Vanity, High Speed Internet
- Flooring: Hardwood
- Windows: WoodWorkStain/Painted
- Basement: Egress Window(s),Finished Ceiling,Finished Walls
- Number of fireplaces: 1
- Fireplace features: Double Sided, Great Room
Interior area
- Total structure area: 5,366
- Total interior livable area: 5,366 sqft
- Finished area below ground: 1,566
Property
Parking
- Total spaces: 4
- Parking features: Attached
- Attached garage spaces: 4
- Details: Garage Parking Other(Finished Garage, Garage Door Opener)
Features
- Levels: Two
- Stories: 2
- Patio & porch: Patio
- Exterior features: Fire Pit, Sprinkler System
- Has spa: Yes
- Spa features: Above Ground, See Remarks
- Fencing: Fenced,Full
Lot
- Size: 0.35 Acres
- Features: Sidewalks, Storm Sewer, Mature Trees
Details
- Parcel number: 060825000001134006
- Special conditions: Defects/None Noted
- Horse amenities: None
Construction
Type & style
- Home type: SingleFamily
- Architectural style: Traditional
- Property subtype: Residential, Single Family Residence
Materials
- Brick, Cement Siding
- Foundation: Concrete Perimeter
Condition
- Updated/Remodeled
- New construction: No
- Year built: 2005
Utilities & green energy
- Water: Public
Community & HOA
Community
- Features: Tennis Court(s)
- Security: Security System Owned
- Subdivision: Austin Oaks
HOA
- Has HOA: Yes
- Amenities included: Pool
- Services included: Association Home Owners, Clubhouse, Maintenance, Management, Snow Removal, Trash, Tennis Court(s)
- HOA fee: $325 quarterly
Location
- Region: Zionsville
Financial & listing details
- Price per square foot: $191/sqft
- Tax assessed value: $793,000
- Annual tax amount: $8,780
- Date on market: 5/1/2026
- Cumulative days on market: 8 days
Price history
| Date | Event | Price |
|---|---|---|
| 6/12/2026 | Sold | $1,025,000+2.5%$191/sqft |
Source:  MIBOR as distributed by MLS GRID #22098053 Report a problem MIBOR as distributed by MLS GRID #22098053 Report a problem | ||
| 5/9/2026 | Pending sale | $1,000,000$186/sqft |
Source: MIBOR as distributed by MLS GRID #22098053 Report a problem | ||
| 5/1/2026 | Listed for sale | $1,000,000$186/sqft |
Source: MIBOR as distributed by MLS GRID #22098053 Report a problem | ||
| 3/1/2025 | Listing removed | $1,000,000$186/sqft |
Source: MIBOR as distributed by MLS GRID #22021891 Report a problem | ||
| 2/27/2025 | Price change | $1,000,000-4.8%$186/sqft |
Source: MIBOR as distributed by MLS GRID #22021891 Report a problem | ||
| 2/13/2025 | Listed for sale | $1,050,000+100%$196/sqft |
Source: MIBOR as distributed by MLS GRID #22021891 Report a problem | ||
| 4/10/2012 | Sold | $525,000-4.5%$98/sqft |
Source: Agent Provided Report a problem | ||
| 2/19/2012 | Price change | $550,000-1.6%$102/sqft |
Source: Re/Max Ability Plus #21154766 Report a problem | ||
| 2/10/2012 | Price change | $559,000-3.5%$104/sqft |
Source: Re/Max Ability Plus #21154766 Report a problem | ||
| 12/17/2011 | Listed for sale | $579,000+20.6%$108/sqft |
Source: F. C. Tucker Company, Inc #21153240 Report a problem | ||
| 6/3/2005 | Sold | $480,000$89/sqft |
Source: MIBOR as distributed by MLS GRID #2517649 Report a problem | ||
Public tax history
| Year | Property taxes | Tax assessment |
|---|---|---|
| 2025 | $8,729 +7.5% | $793,000 +7.3% |
| 2024 | $8,118 +9.8% | $739,000 +4.3% |
| 2023 | $7,395 +5.2% | $708,200 +9.9% |
| 2022 | $7,031 +5.4% | $644,300 +12% |
| 2021 | $6,671 +5.6% | $575,500 +1.8% |
| 2020 | $6,316 +1.3% | $565,100 +1.9% |
| 2019 | $6,234 +1.7% | $554,300 +0.8% |
| 2018 | $6,128 +2.6% | $549,800 +1.2% |
| 2017 | $5,971 +1.6% | $543,400 +2.8% |
| 2016 | $5,874 +2.3% | $528,600 +4.3% |
| 2014 | $5,743 +2.2% | $507,000 +2.8% |
| 2013 | $5,617 +1.1% | $493,300 +1.1% |
| 2012 | $5,554 +13.1% | $487,800 -0.7% |
| 2011 | $4,911 -2.5% | $491,100 -2.5% |
| 2010 | $5,039 -0.6% | $503,900 -0.6% |
| 2009 | $5,071 -41.9% | $507,100 -3% |
| 2007 | $8,734 -23% | $522,900 -10.2% |
| 2006 | $11,339 | $582,300 |
Find assessor info on the county website
Neighborhood: 46077
Nearby homes
- $814,8004 bd3 ba3.2k sqft4645 Ridgewood Dr, Zionsville, IN 46077Off Market
- $800,7004 bd3 ba4.5k sqft4609 Ridgewood Dr, Zionsville, IN 46077Off Market
- $825,0004 bd5 ba5.4k sqft11994 Creekstone Way, Zionsville, IN 46077Sold
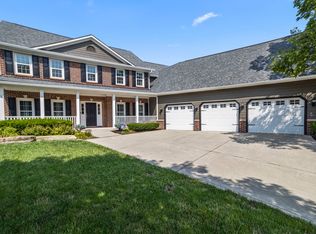
- $884,6004 bd3 ba3k sqft11870 Arborhill Dr, Zionsville, IN 46077Off Market
- $775,7003 bd3 ba2.5k sqft4671 Ridgewood Dr, Zionsville, IN 46077Off Market
- $695,0004 bd4 ba4.1k sqft11873 Arborhill Dr, Zionsville, IN 46077Sold
- $901,3004 bd5 ba4.1k sqft11982 Creekstone Way, Zionsville, IN 46077Off Market
- $692,6004 bd2 ba2.9k sqft4683 Ridgewood Dr, Zionsville, IN 46077Off Market
Nearby schools
GreatSchools rating
- 9/10Union Elementary SchoolGrades: PK-4Distance: 1.7 mi
- 9/10Zionsville Middle SchoolGrades: 5-8Distance: 2.3 mi
- 9/10Zionsville Community High SchoolGrades: 9-12Distance: 1.9 mi
Schools provided by the listing agent
- Elementary: Zionsville Pleasant View Elem Sch
- Middle: Zionsville Middle School
- High: Zionsville Community High School
Source: MIBOR as distributed by MLS GRID. This data may not be complete. We recommend contacting the local school district to confirm school assignments for this home.
Get a cash offer in 3 minutes
Find out how much your home could sell for in as little as 3 minutes with a no-obligation cash offer.
Estimated market value
$1,029,000
Get a cash offer in 3 minutes
Find out how much your home could sell for in as little as 3 minutes with a no-obligation cash offer.
Estimated market value
$1,029,000
- Indiana
- Boone County
- Zionsville
- 46077
- 4627 Ridgewood Dr
Nearby cities
Nearby zip codes
Other Zionsville Topics
