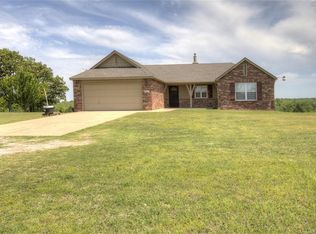
Welcome to your dream property where tranquility meets convenience! Nestled on a serene rise, these remarkable 6+ acres offer an idyllic countryside retreat with breathtaking views. Ample space for livestock or horses, a charming house with spectacular vistas, just 20 minutes from downtown Tulsa, this property is an absolute gem! (There MAY be a TAX BENEFIT for having a couple of cows or other livestock. Talk to your accountant) SUNSET & SUNRISES! Be captivated by the picturesque landscape and the sense of tranquility that surrounds you. Whether you’re an equestrian enthusiast or simply appreciate the beauty of having livestock, this place is a haven for you and your four-legged friends. This cozy home has so many possibilities. The main floor has an open floor plan with a wall of windows looking to the east. The main living, upstairs bedrooms, bath, and hallway are handicapped accessible. Walk out to the patio for access to the backyard. The basement could be a huge bedroom or game room, shelter from storms, or a cool place in the summer. There is a half bath for your convenience. Walk out to the fully fenced backyard. NEW CLASS 4 ROOF (insurance discount), BUCK STOVE for heating, UPSCALE KITCHEN APPLIANCES and Washer & Dryer all stay with the house. You can connect your streaming devices to the REFRIGERATOR and watch while you cook!
Sold for $382,000
$382,000
4627 S 193rd West Ave, Sand Springs, OK 74063
3beds
2,102sqft
Single Family Residence
Built in 2007
6.67 Acres Lot
$451,400 Zestimate®
$182/sqft
$2,497 Estimated rent
Home value
$451,400
$424,000 - $478,000
$2,497/mo
Zestimate® history
Owner options
List your home for rent
$2,497/mo
Rent Zestimate®
Find your next renter with Zillow Rental Manager. Plus, with online applications, you can quickly screen prospective tenants – for free.
$2,497/mo
Rent Zestimate®
Refinance and save
$1,936/mo
Est. payment
Refinancing to a lower rate could help reduce your monthly payments and save thousands over the life of the loan.
$1,936/mo
Est. payment
Explore your selling options
Work with a Zillow partner agent
Leverage their expertise and Zillow's premium Showcase listings to get your home seen by more buyers.
Get startedList with your own agent
Get your home in front of millions of buyers by listing it on Zillow.
Learn how to do itSell it yourself
Take full control of how buyers see your home on Zillow by listing For Sale by Owner (FSBO).
List your homeWhat's special
Buck stoveGame roomHuge bedroomSpectacular vistasUpscale kitchen appliancesOpen floor plan
Zillow last checked:
Listing updated:
Listed by:
Kath L. Williams 918-924-7171,
RE/MAX Results
Bought with:
Chase Duke, 204830
Coldwell Banker Select
Source: MLS Technology, Inc.,MLS#: 2317138 Originating MLS: MLS Technology
Originating MLS: MLS TechnologyFacts & features
Interior
Bedrooms & bathrooms
- Bedrooms: 3
- Bathrooms: 3
- Full bathrooms: 2
- 1/2 bathrooms: 1
Primary bedroom
- Description: Master Bedroom,Private Bath,Separate Closets,Walk-in Closet
- Level: First
Bedroom
- Description: Bedroom,Walk-in Closet
- Level: First
Bedroom
- Description: Bedroom,
- Level: First
Primary bathroom
- Description: Master Bath,Bathtub,Double Sink,Full Bath
- Level: First
Bathroom
- Description: Hall Bath,Full Bath
- Level: First
Bonus room
- Description: Additional Room,Attic
- Level: First
Dining room
- Description: Dining Room,Breakfast
- Level: First
Kitchen
- Description: Kitchen,Breakfast Nook,Island
- Level: First
Living room
- Description: Living Room,Fireplace
- Level: First
Heating
- Central, Propane
Cooling
- Central Air
Appliances
- Included: Double Oven, Dryer, Dishwasher, Disposal, Microwave, Other, Oven, Range, Refrigerator, Stove, Trash Compactor, Washer, Gas Oven, Gas Range, Gas Water Heater
- Laundry: Washer Hookup, Electric Dryer Hookup
Features
- High Ceilings, Laminate Counters, Cable TV, Ceiling Fan(s)
- Flooring: Carpet, Hardwood, Tile, Wood Veneer
- Doors: Insulated Doors
- Windows: Vinyl
- Basement: Finished,Walk-Out Access,Partial
- Number of fireplaces: 1
- Fireplace features: Blower Fan, Wood Burning
Interior area
- Total structure area: 2,102
- Total interior livable area: 2,102 sqft
Property
Parking
- Total spaces: 2
- Parking features: Attached, Garage, Shelves
- Attached garage spaces: 2
Accessibility
- Accessibility features: Accessible Doors, Accessible Entrance
Features
- Levels: Two
- Stories: 2
- Patio & porch: Porch
- Exterior features: Gravel Driveway, Rain Gutters, Satellite Dish
- Pool features: None
- Fencing: Chain Link,Full
Lot
- Size: 6.67 Acres
- Features: Farm, Mature Trees, Rolling Slope, Ranch
Details
- Additional structures: Shed(s)
- Parcel number: 99025902532270
Construction
Type & style
- Home type: SingleFamily
- Architectural style: Other
- Property subtype: Single Family Residence
Materials
- Brick, HardiPlank Type, Wood Frame
- Foundation: Basement, Slab
- Roof: Asphalt,Fiberglass
Condition
- Year built: 2007
Utilities & green energy
- Sewer: Aerobic Septic
- Water: Public
- Utilities for property: Electricity Available, Natural Gas Available, Water Available
Green energy
- Energy efficient items: Doors, Insulation
- Indoor air quality: Ventilation
Community & HOA
Community
- Features: Gutter(s)
- Security: No Safety Shelter, Smoke Detector(s)
- Subdivision: Tulsa Co Unplatted
HOA
- Has HOA: No
- Amenities included: None
Location
- Region: Sand Springs
Financial & listing details
- Price per square foot: $182/sqft
- Annual tax amount: $2,861
- Date on market: 5/19/2023
- Cumulative days on market: 45 days
- Listing terms: Conventional,FHA 203(k),FHA,VA Loan
Price history
| Date | Event | Price |
|---|---|---|
| 7/28/2023 | Sold | $382,000-4.5%$182/sqft |
Source:  MLS Technology, Inc. #2317138 Report a problem MLS Technology, Inc. #2317138 Report a problem | ||
| 7/3/2023 | Pending sale | $399,950$190/sqft |
Source: MLS Technology, Inc. #2317138 Report a problem | ||
| 6/20/2023 | Price change | $399,950-3.6%$190/sqft |
Source: MLS Technology, Inc. #2317138 Report a problem | ||
| 6/15/2023 | Price change | $415,000-2.4%$197/sqft |
Source: MLS Technology, Inc. #2317138 Report a problem | ||
| 5/20/2023 | Listed for sale | $425,000+82.8%$202/sqft |
Source: MLS Technology, Inc. #2317138 Report a problem | ||
| 8/14/2018 | Sold | $232,500$111/sqft |
Source: MLS Technology, Inc. #1817134 Report a problem | ||
Public tax history
Tax history is unavailable.
Neighborhood: 74063
Nearby homes
- $423,1003 bd3 ba2.1k sqft4627 S 193rd Ave W, Sand Springs, OK 74063Off Market
- $484,400-- bd2 ba2.1k sqft4815 S 193rd West Ave, Sand Springs, OK 74063Off Market
- $176,000-- bd1 ba1k sqft4539 S 193rd West Ave, Sand Springs, OK 74063Off Market
- $869,2004 bd3 ba3.2k sqft4628 S 193rd Ave W, Sand Springs, OK 74063Off Market

- $10,500-- bd-- ba1.2k sqft4818 S 193rd West Ave, Sand Springs, OK 74063Off Market
- $659,9005 bd5 ba3.5k sqft4554 S 193rd West Ave, Sand Springs, OK 74063Off Market
- $223,500-- bd2 ba1.2k sqft4814 S 193rd Ave W, Sand Springs, OK 74063Off Market
- $178,700-- bd1 ba1.5k sqft4852 S 193rd Ave W, Sand Springs, OK 74063Off Market
Nearby schools
GreatSchools rating
- 7/10Angus Valley Elementary SchoolGrades: K-5Distance: 4.5 mi
- 8/10Clyde Boyd Middle SchoolGrades: 6-8Distance: 4.6 mi
- 6/10Charles Page High SchoolGrades: 9-12Distance: 6.8 mi
Schools provided by the listing agent
- Elementary: Angus Valley
- High: Sand Springs
- District: Sand Springs - Sch Dist (2)
Source: MLS Technology, Inc.. This data may not be complete. We recommend contacting the local school district to confirm school assignments for this home.


Get pre-qualified for a loan
At Zillow Home Loans, we can pre-qualify you in as little as 5 minutes with no impact to your credit score.An equal housing lender. NMLS #10287.
Sell for more on Zillow
Get a Zillow Showcase℠ listing at no additional cost and you could sell for .
$451,400
2% more
+$9,028
With Zillow Showcase(estimated)
$460,428
- Oklahoma
- Tulsa County
- Sand Springs
- 74063
- 4627 S 193rd West Ave
Nearby cities
Nearby zip codes
Other Sand Springs Topics
