Perched atop a private one-acre hilltop in Dubois County, this exceptional retreat offers a rare combination of peaceful seclusion, breathtaking countryside views, and everyday convenience. Just minutes from Jasper, Ferdinand, Huntingburg, and St. Anthony, this property provides the tranquility of a private setting while keeping nearby communities, shopping, dining, and amenities within easy reach. Expansive picture windows frame sweeping countryside views that transform beautifully with each season, filling the home with natural light and creating a constant connection to the surrounding landscape. Whether enjoying a quiet morning coffee as the sun rises over the rolling countryside or unwinding on the covered porch as the sun sets, this home invites you to slow down, reconnect, and appreciate the beauty that surrounds you. Inside, warm finishes and thoughtful updates create an inviting, move-in-ready atmosphere designed for comfortable living. A brand-new roof adds lasting value and peace of mind, while the dedicated spa room, complete with the included hot tub, provides a private year-round sanctuary for relaxation and wellness. Located in the desirable West Bretzville neighborhood, this property represents the best of Southern Indiana living—a private retreat where sweeping countryside views, peaceful privacy, and modern comfort come together to create a truly special place to call home.
Active
Price cut: $75K (7/18)
$449,000
4627 S 50 E, Huntingburg, IN 47542
3beds
3,202sqft
Single Family Residence
Built in 1973
1 Acres Lot
$436,700 Zestimate®
$--/sqft
$-- HOA
What's special
Peaceful settingCovered porchPrivate hilltop acreSweeping countryside viewsWarm finishesExpansive picture windowsThoughtful updates
- 67 days |
- 950 |
- 25 |
Zillow last checked:
Listing updated:
Listed by:
Joshua Vida Office:574-626-8432,
Paradigm Realty Solutions
Source: IRMLS,MLS#: 202618481
Facts & features
Interior
Bedrooms & bathrooms
- Bedrooms: 3
- Bathrooms: 2
- Full bathrooms: 2
Bedroom 1
- Level: Upper
Bedroom 2
- Level: Upper
Dining room
- Level: Main
- Area: 312
- Dimensions: 24 x 13
Family room
- Level: Lower
- Area: 725
- Dimensions: 29 x 25
Kitchen
- Level: Main
- Area: 260
- Dimensions: 20 x 13
Living room
- Level: Main
- Area: 364
- Dimensions: 28 x 13
Heating
- Natural Gas, Baseboard, Ceiling, Conventional, Floor Furnace, Forced Air, Heat Pump, Multiple Heating Systems, ENERGY STAR Qualified Equipment
Cooling
- Central Air, Heat Pump, Multi Units, Ceiling Fan(s), ENERGY STAR Qualified Equipment, Zoned
Appliances
- Included: Disposal, Dishwasher, Refrigerator, Freezer, Ice Maker, Oven-Built-In, Convection Oven, Electric Oven, Gas Range, Electric Water Heater
- Laundry: Dryer Hook Up Gas/Elec
Features
- Stone Counters, Wet Bar
- Flooring: Carpet, Concrete, Laminate, Tile, Vinyl
- Doors: Insulated Doors, Storm Doors
- Windows: Double Pane Windows
- Basement: Daylight,Full,Finished,Block,Concrete
- Number of fireplaces: 1
- Fireplace features: Family Room
Interior area
- Total structure area: 3,865
- Total interior livable area: 3,202 sqft
- Finished area above ground: 1,500
- Finished area below ground: 1,702
Video & virtual tour
Property
Parking
- Total spaces: 2
- Parking features: Attached, Garage Door Opener, Concrete
- Attached garage spaces: 2
- Has uncovered spaces: Yes
Features
- Levels: Quad-Level
- Has spa: Yes
- Spa features: Private
- Fencing: None
Lot
- Size: 1 Acres
- Features: Level, Pasture, Rural
Details
- Parcel number: 191030300030.000013
- Zoning: R1
Construction
Type & style
- Home type: SingleFamily
- Architectural style: Ranch
- Property subtype: Single Family Residence
Materials
- Brick
- Roof: Composition
Condition
- New construction: No
- Year built: 1973
Utilities & green energy
- Electric: Dubois REC
- Gas: Ohio Valley Gas Corp
- Sewer: Septic Tank
- Water: Public, St. Henry Water Corp.
- Utilities for property: Cable Connected
Green energy
- Energy efficient items: Doors, HVAC, Windows
Community & HOA
Community
- Features: None
- Subdivision: None
Location
- Region: Huntingburg
Financial & listing details
- Tax assessed value: $336,700
- Annual tax amount: $3,010
- Date on market: 5/15/2026
- Listing terms: Cash,Conventional
Estimated market value
$436,700
$415,000 - $459,000
$2,143/mo
Price history
| Date | Event | Price |
|---|---|---|
| 7/18/2026 | Price change | $449,000-14.3% |
Source:  IRMLS #202618481 Report a problem IRMLS #202618481 Report a problem | ||
| 7/3/2026 | Price change | $524,000-8.9% |
Source: IRMLS #202618481 Report a problem | ||
| 6/6/2026 | Price change | $574,900-4% |
Source: IRMLS #202618481 Report a problem | ||
| 5/15/2026 | Listed for sale | $598,999-1.8% |
Source: IRMLS #202618481 Report a problem | ||
| 1/17/2026 | Listing removed | $610,000 |
Source: IRMLS #202545192 Report a problem | ||
| 11/7/2025 | Listed for sale | $610,000 |
Source: IRMLS #202545192 Report a problem | ||
Public tax history
| Year | Property taxes | Tax assessment |
|---|---|---|
| 2025 | $2,911 -26.1% | $336,700 +9.6% |
| 2024 | $3,938 +91.4% | $307,300 -17% |
| 2023 | $2,057 +11.9% | $370,400 +63.4% |
| 2022 | $1,838 +19.5% | $226,700 +17% |
| 2021 | $1,539 +19.4% | $193,800 +8% |
| 2020 | $1,289 -14.4% | $179,400 +0.9% |
| 2019 | $1,505 -2.8% | $177,800 -5.5% |
| 2018 | $1,549 +1.8% | $188,200 -0.4% |
| 2017 | $1,521 +100% | $188,900 +0.4% |
| 2016 | $760 -46.7% | $188,100 +5.1% |
| 2014 | $1,426 +1.3% | $178,900 +2.3% |
| 2013 | $1,408 +0.2% | $174,800 +1.4% |
| 2012 | $1,405 +8% | $172,400 +2.1% |
| 2011 | $1,301 -5.4% | $168,800 +1.5% |
| 2010 | $1,375 +4.4% | $166,300 +0.3% |
| 2009 | $1,316 -2.9% | $165,800 +5.6% |
| 2007 | $1,356 -14.9% | $157,000 +2% |
| 2006 | $1,594 | $153,900 +8.7% |
| 2005 | -- | $141,600 |
Find assessor info on the county website
Monthly payment
Est. payment
Payment breakdown
Explore the cost of this home by adjusting the details. Changes won't be saved.Climate risks
Neighborhood: 47542
Nearby schools
GreatSchools rating
- 8/10Cedar Crest Intermediate SchoolGrades: 5-6Distance: 1.5 mi
- 8/10Forest Park Jr-Sr High SchoolGrades: 7-12Distance: 6 mi
- 9/10Pine Ridge Elementary SchoolGrades: PK-4Distance: 6.9 mi
Schools provided by the listing agent
- Elementary: Pine Ridge
- Middle: Forest Park Jr/Sr
- High: Forest Park Jr/Sr
- District: Southeast Dubois County School Corp.
Source: IRMLS. This data may not be complete. We recommend contacting the local school district to confirm school assignments for this home.
- $370,0003 bd3 ba1.5k sqft4877 S Deer Trail Rd, Huntingburg, IN 47542Off Market
- $430,7004 bd2 ba2k sqft4999 S Deer Trl, Huntingburg, IN 47542Off Market
- $80,6003 bd1 ba684 sqft4542 S 50 E, Huntingburg, IN 47542Off Market

- $478,3003 bd1 ba2.7k sqft831 E 350 S, Huntingburg, IN 47542Off Market
- $301,1003 bd2 ba1.8k sqft2888 E 550 S, Huntingburg, IN 47542Off Market
- $376,7003 bd2 ba1.9k sqft2675 E 550 S, Huntingburg, IN 47542Off Market
- $433,2003 bd3 ba1.5k sqft3368 E 600 S, Huntingburg, IN 47542Off Market
- $348,4003 bd2 ba1.8k sqft3314 E #600S, Huntingburg, IN 47542Off Market
A local agent can set up tours, give advice and negotiate with sellers.
Similar homes
- $475,0004 bd4 ba3.9k sqft303 S Washington St, Huntingburg, IN 47542For Sale
 MLS ID #202609553, Tama Stemle, RE/MAX Local. IRMLS
 - $394,7003 bd2 ba3.4k sqft1778 S Raymond St, Jasper, IN 47546For Sale
 MLS ID #202619880, Brenda S Welsh, SELL4FREE-WELSH REALTY CORPORATION. IRMLS
 - $575,0003 bd3 ba2.5k sqft5260 S 650 W, Huntingburg, IN 47542For Sale
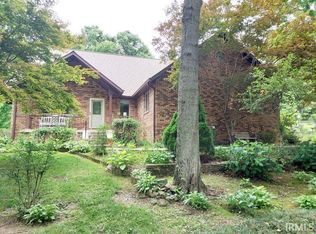 MLS ID #202624332, Gary Schnell, SELL4FREE-WELSH REALTY CORPORATION. IRMLS
 - $249,0005 bd2 ba2.2k sqft216 N Jackson St, Huntingburg, IN 47542For Sale
 MLS ID #202627617, Stacey A Thieman-Wright, THIEMAN REALTY. IRMLS
 - $384,7003 bd4 ba4.1k sqft1852 W Division Rd, Jasper, IN 47546For SaleMLS ID #202625890, Brenda S Welsh, SELL4FREE-WELSH REALTY CORPORATION. IRMLS
- $449,9003 bd3 ba2.8k sqft616 S Ski Cir, Santa Claus, IN 47579For SaleMLS ID #202611817, Kara Hinshaw, Key Associates Signature Realty. IRMLS
- $425,0004 bd5 ba2.8k sqft210 Main St, Ferdinand, IN 47532For Sale
 MLS ID #94294, Jennifer Fritz-Wahl, Supreme Dream Realty, LLC. Greater Owensboro Realtor Association
 - $619,0003 bd4 ba3.4k sqft941 S Meridian Rd, Jasper, IN 47546For SaleMLS ID #202622040, Larry Carpenter III, Carpenter Realty LLC. IRMLS
- $349,0003 bd3 ba1.8k sqft1477 Hemlock Dr, Jasper, IN 47546For SaleMLS ID #202621725, Stacey A Thieman-Wright, THIEMAN REALTY. IRMLS
- $334,9004 bd3 ba2.2k sqft1392 N Hunters Crossing Cir, Huntingburg, IN 47542For SaleMLS ID #202615972, Shea Fleck, KELLER WILLIAMS CAPITAL REALTY. IRMLS
- $484,9003 bd3 ba2.7k sqft190 E Candy Cane Ln, Santa Claus, IN 47579For SaleMLS ID #202605804, Trae Dauby, Dauby Real Estate. IRMLS
- $267,8505 bd2 ba1.7k sqft11443 S Whispering Pine Road, Huntingburg, IN 47542For SaleMLS ID #202609382, Julie L Blackman, Schuler Bauer Real Estate Services ERA Powered (N. SIRA
- $234,9004 bd3 ba1.9k sqft915 Clay St, Huntingburg, IN 47542For SaleMLS ID #202607282, Josseline Carr, J. Carr Realty LLC. IRMLS
- $424,0003 bd2 ba2k sqft9916 N County Road 1100 E, French Lick, IN 47432For SaleMLS ID #2026010047, Matt Morton, Trueblood Real Estate. SIRA
- $299,0004 bd2 ba2.6k sqft1813 S A St, Jasper, IN 47546For Sale By Owner
- $424,0003 bd2 ba2k sqft9916 North St #1100-E, French Lick, IN 47432For SaleMLS ID #202627299, Matt Morton, Trueblood Real Estate. IRMLS
- $529,9003 bd4 ba3.6k sqft813 W Rudolph Ln, Santa Claus, IN 47579For SaleMLS ID #202612267, Jacob Winkler, Key Associates Signature Realty. IRMLS
- $319,9003 bd3 ba1.9k sqft165 Robin Ct, Jasper, IN 47546For SaleMLS ID #202623351, Angela Stevens, Genesis Realty. IRMLS
- $378,0004 bd3 ba2.9k sqft263 S Pyracantha Cir, Santa Claus, IN 47579For SaleMLS ID #202624098, Trae Dauby, Dauby Real Estate. IRMLS
- $349,9003 bd3 ba4.5k sqft1153 W 13th St, Jasper, IN 47546For SaleMLS ID #202619331, Josseline Carr, J. Carr Realty LLC. IRMLS
