Skip main navigation
Off market
  • $517,300

    4627 S Concorde Ln, Mesa, AZ 85212

    3beds
    2,028sqft
    SingleFamily
    Built in 2018
    6,000 Square Feet Lot
    $517,300 Zestimate®
    $255/sqft
    $2,530 Estimated rent

    Home value

    $517,300

    $491,000 - $543,000

    $2,530/mo

    Zestimate® history
    Loading
    Loading...

    Owner options

    List your home for rent

    $2,530/mo

    Rent Zestimate®

    Find your next renter with Zillow Rental Manager. Plus, with online applications, you can quickly screen prospective tenants – for free.

    Learn more

    $2,530/mo

    Rent Zestimate®

    Refinance and save

    $3,095/mo

    Est. payment

    Refinancing to a lower rate could help reduce your monthly payments and save thousands over the life of the loan.

    See today's rates

    $3,095/mo

    Est. payment

    Explore your selling options

    Work with a Zillow partner agent

    Leverage their expertise and Zillow's premium Showcase listings to get your home seen by more buyers.

    Get started

    List with your own agent

    Get your home in front of millions of buyers by listing it on Zillow.

    Learn how to do it

    Sell it yourself

    Take full control of how buyers see your home on Zillow by listing For Sale by Owner (FSBO).

    List your home

    What's special

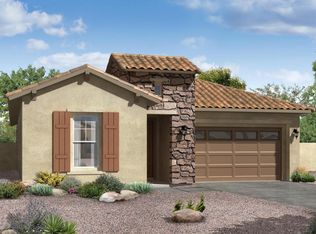
    Highly-sought JACARANDA floor plan built by William Ryan Homes on a 6,000 sq. ft. premium park-view lot inside the DMB master-planned community of Eastmark. Upgraded Rural Mediterranean elevation with quality Italian Villa stonework. Upgraded options are found throughout this home: 8' interior doors throughout. Convenient walk-in master closet access to laundry room. 8'x8' sliding glass door at dining nook to back patio. Oil-rubbed bronze hardware throughout bathrooms, door handles and kitchen pulls. Decorative bronze pendant lighting w/ vintage bulbs on dimmers above kitchen island. Upgraded elegant Tahoe Maple kitchen cabinets painted silk (creme). Upgraded attractive Cotton White granite countertops from Brazil. Timeless 3”x6” natural stone backsplash Botticino Marble from Turkey. Stainless steel kitchen sink. All new appliances: GE Profile Series 30" Gas Convection Range w/ Chef Connect. GE Profile Series Over-the-Range Sensor Microwave Oven. GE EnergyStar 25.3 cu. ft. Refrigerator (slate, limited premium color). GE Stainless Steel Dishwasher w/ hidden controls. GE 7.4 cu.ft. electric dryer. GE 4.5 cu.ft. washer. Additional recessed lighting on dimmers added to kitchen, great room, master bedroom, front patio and back patio. Rectangular cultured marble sink bowls in bathrooms, dual in master, upgraded Moen faucets in oil-rubbed bronze. 7' Shower in master bath. 18"x18" upgraded tile throughout. Upgraded carpet padding in bedrooms. Mudroom from Garage. Plenty of linen and storage closets throughout home. Brick pavers laid on driveway and entry walkway. Front landscaped w/ irrigation drip system. No landscaping in back, clean slate. Security system, wireless access point and other convenient home automation features installed. Two-car garage with durable Epoxy-Coat flooring, treated with pure premium epoxy 20mil thickness and decorative chips. Lots of natural light home due to abundance of windows throughout, efficient Low-E glass installed by builder.

    This property is off market, which means it's not currently listed for sale or rent on Zillow. This may be different from what's available on other websites or public sources.
    Facts & features

    Interior

    Bedrooms & bathrooms
    • Bedrooms: 3
    • Bathrooms: 3
    • Full bathrooms: 3
    Heating
    • Forced air, Electric, Gas
    Cooling
    • Central
    Appliances
    • Included: Dishwasher, Dryer, Freezer, Garbage disposal, Microwave, Range / Oven, Refrigerator, Washer
    • Laundry: Wshr/Dry HookUp Only
    Features
    • Flooring: Tile, Carpet
    • Basement: None
    • Has fireplace: No
    Interior area
    • Total interior livable area: 2,028 sqft

    Property

    Parking
    • Parking features: Garage - Attached
    Features
    • Exterior features: Stone, Stucco, Wood
    • Fencing: Block
    • Has view: Yes
    • View description: Park, Mountain
    Lot
    • Size: 6,000 Square Feet
    Details
    • Parcel number: 30494193

    Construction

    Type & style
    • Home type: SingleFamily
    Materials
    • Roof: Other
    Condition
    • Year built: 2018

    Utilities & green energy

    • Sewer: Sewer - Public
    • Utilities for property: SRP

    Community & HOA

    HOA
    • Has HOA: Yes
    • HOA fee: $100 monthly
    Location
    • Region: Mesa

    Financial & listing details

    • Price per square foot: $255/sqft
    • Tax assessed value: $459,200
    • Annual tax amount: $1,884
    • Ownership: Fee Simple

    Price history

    DateEventPrice
    5/30/2018Sold$323,393+12.3%$159/sqft
    Source: Public Record Report a problem
    12/27/2017Listing removed$287,990$142/sqft
    Source: New Home Star Arizona, LLC #5586397 Report a problem
    11/25/2017Price change$287,990+0.7%$142/sqft
    Source: New Home Star Arizona, LLC #5586397 Report a problem
    9/24/2017Price change$285,990+0.7%$141/sqft
    Source: New Home Star Arizona, LLC #5586397 Report a problem
    9/9/2017Listed for sale$283,990$140/sqft
    Source: New Home Star Arizona, LLC #5586397 Report a problem

    Public tax history

    YearProperty taxesTax assessment
    2025$1,884 -5.3%$45,920 -4.1%
    2024$1,990 -2%$47,860 +119.2%
    2023$2,031 -34.1%$21,835 -29%
    2022$3,082 +1.3%$30,750 +6.7%
    2021$3,042 +3.7%$28,820 +6%
    2020$2,934 +202.2%$27,180 +8.9%
    2019$971 $24,950 +189.3%
    2018$971 +3.6%$8,625 -1.2%
    2017$937 +6.8%$8,730 +43.3%
    2016$877 +170.1%$6,090 +15%
    2015$325 $5,296
    Find assessor info on the county website

    Neighborhood: 85212

    Nearby schools

    GreatSchools rating
    Schools provided by the listing agent
    • Elementary: Jack Barnes Elementary School
    • Middle: Queen Creek Middle School
    • High: Queen Creek High School
    • District: Queen Creek Unified District (095)

    Source: The MLS. This data may not be complete. We recommend contacting the local school district to confirm school assignments for this home.

    Get a cash offer in 3 minutes
    Find out how much your home could sell for in as little as 3 minutes with a no-obligation cash offer.
    Estimated market value
    $517,300
    Get a cash offer in 3 minutes
    Find out how much your home could sell for in as little as 3 minutes with a no-obligation cash offer.
    Estimated market value
    $517,300