Welcome to Woodside Active Adult Community-designed for those age 55 & better! This beautifully maintained 3 bed/2.5 bath home offers effortless living w/ yard maintenance covered by the HOA. Main level features a dedicated office that overlooks the front yard, powder room & open concept living room. Modern kitchen has quartz countertops, gas range, & SS appliances. Cozy up near the gas fireplace on colder evenings, & enjoy the peaceful fully fenced backyard all year long. Primary suite on the main level is conveniently located right off the living room with a walk-in shower and double vanity. Upstairs you'll see two additional bedrooms, full bath & bonus room. New carpet throughout.
Sold
Listed by: Redfin • Eric Duffer
Bought with: RE/MAX Gateway
$650,000
4627 Shantel Street, Mount Vernon, WA 98274
3beds
2,372sqft
Single Family Residence
Built in 2020
6,699 Square Feet Lot
$648,200 Zestimate®
$274/sqft
$4,026 Estimated rent
Home value
$648,200
$570,000 - $739,000
$4,026/mo
Zestimate® history
Owner options
List your home for rent
$4,026/mo
Rent Zestimate®
Find your next renter with Zillow Rental Manager. Plus, with online applications, you can quickly screen prospective tenants – for free.
$4,026/mo
Rent Zestimate®
Refinance and save
$4,139/mo
Est. payment
Refinancing to a lower rate could help reduce your monthly payments and save thousands over the life of the loan.
$4,139/mo
Est. payment
Explore your selling options
Work with a Zillow partner agent
Leverage their expertise and Zillow's premium Showcase listings to get your home seen by more buyers.
Get startedList with your own agent
Get your home in front of millions of buyers by listing it on Zillow.
Learn how to do itSell it yourself
Take full control of how buyers see your home on Zillow by listing For Sale by Owner (FSBO).
List your homeWhat's special
Gas fireplacePeaceful fully fenced backyardModern kitchenDouble vanityWalk-in showerSs appliancesGas range
Zillow last checked:
Listing updated:
Listed by:
Eric Duffer,
Redfin
Bought with:
Eric Kruger, 25020757
RE/MAX Gateway
Source: NWMLS as distributed by MLS GRID,MLS#: 2352206
Facts & features
Interior
Bedrooms & bathrooms
- Bedrooms: 3
- Bathrooms: 3
- Full bathrooms: 1
- 3/4 bathrooms: 1
- 1/2 bathrooms: 1
- Main level bathrooms: 2
- Main level bedrooms: 1
Bathroom three quarter
- Level: Main
Other
- Level: Main
Den office
- Level: Main
Dining room
- Level: Main
Entry hall
- Level: Main
Kitchen with eating space
- Level: Main
Living room
- Level: Main
Utility room
- Level: Main
Heating
- Fireplace, 90%+ High Efficiency, Forced Air, Natural Gas
Cooling
- None
Appliances
- Included: Dishwasher, Disposal, Dryer, Microwave, Refrigerator, Stove(s)/Range(s), Washer, Dishwasher(s), Dryer(s), Garbage Disposal, Microwave(s), Refrigerator(s), Washer(s), Water Heater: Gas, Water Heater Location: Garage
Features
- Bath Off Primary, Dining Room, Loft
- Flooring: Ceramic Tile, Vinyl, Carpet
- Windows: Dbl Pane/Storm Window
- Basement: None
- Number of fireplaces: 1
- Fireplace features: Gas, Main Level: 1, Fireplace
Interior area
- Total structure area: 2,372
- Total interior livable area: 2,372 sqft
Property
Parking
- Total spaces: 2
- Parking features: Attached Garage
- Has attached garage: Yes
- Covered spaces: 2
Features
- Levels: One and One Half
- Stories: 1
- Entry location: Main
- Patio & porch: Bath Off Primary, Dbl Pane/Storm Window, Dining Room, Fireplace, Loft, Walk-In Closet(s), Water Heater
- Has view: Yes
- View description: Mountain(s), Territorial
Lot
- Size: 6,699 Square Feet
- Features: Curbs, Paved, Cable TV, Fenced-Fully, Gas Available, High Speed Internet, Patio, Sprinkler System
- Topography: Level
- Residential vegetation: Garden Space
Details
- Parcel number: P134542
- Zoning description: Jurisdiction: City
- Special conditions: Standard
Construction
Type & style
- Home type: SingleFamily
- Architectural style: 1 1/2 Story
- Property subtype: Single Family Residence
Materials
- Cement Planked, Stone, Cement Plank
- Foundation: Poured Concrete
- Roof: Composition
Condition
- Very Good
- Year built: 2020
Utilities & green energy
- Electric: Company: Skagit PUD
- Sewer: Sewer Connected
- Water: Public
- Utilities for property: Xfinity
Community & HOA
Community
- Features: Age Restriction, CCRs
- Senior community: Yes
- Subdivision: Mount Vernon
HOA
- Services included: Common Area Maintenance, Maintenance Grounds
- HOA fee: $210 monthly
Location
- Region: Mount Vernon
Financial & listing details
- Price per square foot: $274/sqft
- Tax assessed value: $740,900
- Annual tax amount: $7,361
- Date on market: 5/30/2025
- Cumulative days on market: 418 days
- Listing terms: Conventional,FHA,VA Loan
- Inclusions: Dishwasher(s), Dryer(s), Garbage Disposal, Microwave(s), Refrigerator(s), Stove(s)/Range(s), Washer(s)
Price history
| Date | Event | Price |
|---|---|---|
| 3/13/2026 | Sold | $650,000-6.5%$274/sqft |
Source:  NWMLS as distributed by MLS GRID #2352206 Report a problem NWMLS as distributed by MLS GRID #2352206 Report a problem | ||
| 2/18/2026 | Pending sale | $695,000$293/sqft |
Source: NWMLS as distributed by MLS GRID #2352206 Report a problem | ||
| 10/25/2025 | Price change | $695,000-2.8%$293/sqft |
Source: NWMLS as distributed by MLS GRID #2352206 Report a problem | ||
| 9/18/2025 | Price change | $715,000-1.4%$301/sqft |
Source: NWMLS as distributed by MLS GRID #2352206 Report a problem | ||
| 6/19/2025 | Price change | $725,000-3.3%$306/sqft |
Source: NWMLS as distributed by MLS GRID #2352206 Report a problem | ||
| 5/17/2025 | Price change | $750,000-3.2%$316/sqft |
Source: NWMLS as distributed by MLS GRID #2352206 Report a problem | ||
| 4/26/2025 | Price change | $775,000-3.1%$327/sqft |
Source: NWMLS as distributed by MLS GRID #2352206 Report a problem | ||
| 4/2/2025 | Listed for sale | $800,000+39.1%$337/sqft |
Source: NWMLS as distributed by MLS GRID #2352206 Report a problem | ||
| 11/10/2020 | Sold | $574,963+0.5%$242/sqft |
Source: NWMLS as distributed by MLS GRID #1651109 Report a problem | ||
| 8/24/2020 | Pending sale | $572,108$241/sqft |
Source: Landed Gentry Development Inc #1651109 Report a problem | ||
| 8/24/2020 | Listed for sale | $572,108$241/sqft |
Source: Landed Gentry Development Inc #1651109 Report a problem | ||
Public tax history
| Year | Property taxes | Tax assessment |
|---|---|---|
| 2024 | $7,842 +6.5% | $740,900 +2.9% |
| 2023 | $7,361 +3% | $720,000 +4.3% |
| 2022 | $7,150 | $690,300 +16.4% |
| 2021 | -- | $593,200 +107.5% |
| 2020 | $929 +305.6% | $285,900 +301% |
| 2019 | $229 | $71,300 |
Find assessor info on the county website
Neighborhood: 98274
Nearby homes
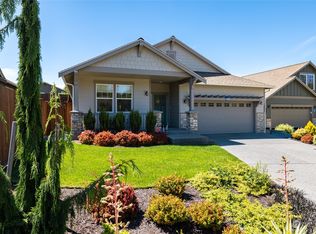
- $729,0003 bd2 ba2k sqft1009 Alpine View Dr, Mount Vernon, WA 98274Sold
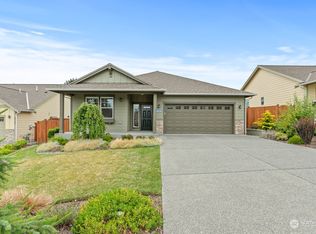
- $660,0003 bd2 ba2k sqft4638 Shantel St, Mount Vernon, WA 98274Sold
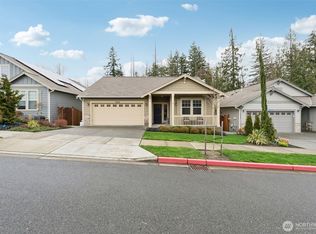
- $715,0003 bd2 ba1.8k sqft1028 Alpine View Dr, Mount Vernon, WA 98274Sold
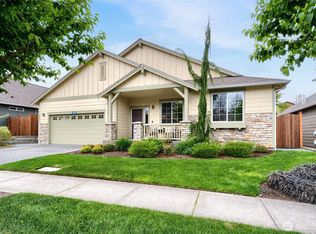
- $712,0003 bd2 ba1.9k sqft945 Alpine View Dr, Mount Vernon, WA 98274Sold
- $590,0003 bd3 ba1.5k sqft4526 Shantel St, Mount Vernon, WA 98274Sold
- $462,0003 bd2 ba1k sqft4515 Shantel St, Mount Vernon, WA 98274Sold
- $690,0002 bd2 ba1.8k sqft1040 Alpine View Dr, Mount Vernon, WA 98274Sold
- $479,9003 bd2 ba1k sqft4513 Skylers Aly, Mount Vernon, WA 98274Sold
Nearby schools
GreatSchools rating
- 4/10Little Mountain Elementary SchoolGrades: K-5Distance: 1.5 mi
- 3/10Mount Baker Middle SchoolGrades: 6-8Distance: 1.4 mi
- 5/10Mount Vernon High SchoolGrades: 9-12Distance: 2.3 mi


Get pre-qualified for a loan
At Zillow Home Loans, we can pre-qualify you in as little as 5 minutes with no impact to your credit score.An equal housing lender. NMLS #10287.
- Washington
- Skagit County
- Mount Vernon
- 98274
- 4627 Shantel Street
Nearby cities
Nearby neighborhoods
Nearby zip codes
Other Mount Vernon Topics
