Set on a generous lot with no HOA and rare RV parking, this classic bilevel carries the quiet confidence of a home that has been deeply lived in and thoughtfully cared for. A broad front yard creates a private setback, offering a blank canvas ready for fresh vision. Inside, plank flooring stretches across the main level, grounding the space in warmth and continuity. The upper living room gathers around a timeless bay window where natural light settles throughout the day. Just beyond, the dining area connects to the backyard through glass doors, extending everyday living outdoors. The adjacent kitchen follows a classic, efficient layout designed for daily functionality and ease. Three bedrooms and two baths are thoughtfully arranged across the home. The primary bedroom feels fresh and bright with plank flooring underfoot, while the secondary upper bedroom remains equally well maintained and inviting. The garden level bedroom offers comfortable proportions and pleasant natural light, creating flexibility for rest, work, or creative pursuits. Downstairs, a 2nd living room introduces depth and character. Modern flooring complements a shiplap feature wall, anchored by an elegant fireplace. This lower level retreat provides an entirely different mood, ideal for quiet evenings, gatherings, or a media space that feels grounded and distinct. Outdoors, the backyard is fully fenced and expansive, the lot includes exposed and enclosed garden beds, raised planters, a producing pear tree, apple tree, and peach tree, along with a chicken coop and a treehouse with swings. An upper deck and ground level concrete patio create layered vantage points from which to enjoy the space. The yard is functional, worn in, and full of potential, ready for thoughtful stewardship and a touch of renewal to shape it into a true outdoor sanctuary. With dual living areas, an attached garage, and a setting designed for creative possibility, this property offers a rare blend of practicality and charm.
Sold for $337,000
$337,000
4627 Sprucewood Dr, Colorado Springs, CO 80918
3beds
1,750sqft
Single Family Residence
Built in 1971
8,581 Square Feet Lot
$334,200 Zestimate®
$193/sqft
$2,166 Estimated rent
Home value
$334,200
$317,000 - $351,000
$2,166/mo
Zestimate® history
Owner options
List your home for rent
$2,166/mo
Rent Zestimate®
Find your next renter with Zillow Rental Manager. Plus, with online applications, you can quickly screen prospective tenants – for free.
$2,166/mo
Rent Zestimate®
Refinance and save
$1,955/mo
Est. payment
Refinancing to a lower rate could help reduce your monthly payments and save thousands over the life of the loan.
$1,955/mo
Est. payment
Explore your selling options
Work with a Zillow partner agent
Leverage their expertise and Zillow's premium Showcase listings to get your home seen by more buyers.
Get startedList with your own agent
Get your home in front of millions of buyers by listing it on Zillow.
Learn how to do itSell it yourself
Take full control of how buyers see your home on Zillow by listing For Sale by Owner (FSBO).
List your homeWhat's special
Elegant fireplaceRare rv parkingAttached garage
Zillow last checked:
Listing updated:
Listed by:
Michaela Davis 303-981-7420,
Real Broker, LLC DBA Real,
David Umphress 303-330-7894
Bought with:
Michael Hensley
The Cutting Edge
Source: elevateMLS,MLS#: 8183298
Facts & features
Interior
Bedrooms & bathrooms
- Bedrooms: 3
- Bathrooms: 2
- Full bathrooms: 1
- 3/4 bathrooms: 1
Heating
- Forced Air, Natural Gas
Cooling
- Ceiling Fan(s), Central Air
Appliances
- Included: Dishwasher, Disposal, Dryer, Microwave, Oven, Range, Refrigerator, Washer
- Laundry: Lower Level
Features
- Flooring: Carpet, Wood Laminate
- Windows: Window Coverings
- Has basement: No
- Number of fireplaces: 1
- Fireplace features: Gas, One
Interior area
- Total structure area: 1,750
- Total interior livable area: 1,750 sqft
- Finished area above ground: 1,750
- Finished area below ground: 0
Property
Parking
- Total spaces: 2
- Parking features: Attached, Concrete Driveway, RV Access/Parking
- Attached garage spaces: 2
Features
- Levels: Bi-level
- Patio & porch: Concrete, Covered, Wood Deck
- Exterior features: Auto Sprinkler System
Lot
- Size: 8,581 Square Feet
- Features: Level
Details
- Parcel number: 6322421015
Construction
Type & style
- Home type: SingleFamily
- Property subtype: Single Family Residence
Materials
- Alum/Vinyl/Steel, Brick, Frame
- Foundation: Slab
- Roof: Composite Shingle
Condition
- Existing Home
- New construction: No
- Year built: 1971
Utilities & green energy
- Water: Municipal
- Utilities for property: Cable Available, Electricity Connected, Natural Gas Available, Phone Available
Community & HOA
Location
- Region: Colorado Springs
Financial & listing details
- Price per square foot: $193/sqft
- Tax assessed value: $422,492
- Annual tax amount: $1,327
- Date on market: 2/27/2026
- Listing terms: Cash,Conventional,FHA,VA Loan
- Electric utility on property: Yes
Price history
| Date | Event | Price |
|---|---|---|
| 4/30/2026 | Sold | $337,000+0.6%$193/sqft |
Source:  elevateMLS #8183298 Report a problem elevateMLS #8183298 Report a problem | ||
| 3/16/2026 | Pending sale | $335,000$191/sqft |
Source: elevateMLS #8183298 Report a problem | ||
| 3/13/2026 | Price change | $335,000-4%$191/sqft |
Source: elevateMLS #8183298 Report a problem | ||
| 2/27/2026 | Listed for sale | $349,000+32.7%$199/sqft |
Source: elevateMLS #8183298 Report a problem | ||
| 10/5/2018 | Sold | $263,000+1.2%$150/sqft |
Source: Public Record Report a problem | ||
| 8/29/2018 | Listed for sale | $259,900+62.4%$149/sqft |
Source: Re/Max Properties Inc #9141619 Report a problem | ||
| 7/23/2012 | Sold | $160,000-1.5%$91/sqft |
Source: Public Record Report a problem | ||
| 4/21/2012 | Listed for sale | $162,500$93/sqft |
Source: The Rawhide Co, REALTORS #797903 Report a problem | ||
Public tax history
| Year | Property taxes | Tax assessment |
|---|---|---|
| 2024 | $1,215 +10.6% | $28,300 |
| 2023 | $1,098 -7.8% | $28,300 +44.2% |
| 2022 | $1,192 | $19,630 -2.8% |
| 2021 | -- | $20,200 +23.2% |
| 2020 | $1,112 +0.5% | $16,390 |
| 2019 | $1,106 +14.7% | $16,390 +18.1% |
| 2018 | $965 -5.3% | $13,880 |
| 2017 | $1,018 +5.6% | $13,880 +5% |
| 2016 | $965 +25.9% | $13,220 |
| 2015 | $766 +6% | $13,220 +10% |
| 2014 | $723 | $12,020 |
| 2013 | -- | -- |
| 2012 | -- | $12,390 |
| 2011 | $778 | $12,390 -6.1% |
| 2010 | -- | $13,190 |
| 2009 | -- | $13,190 +2% |
| 2008 | -- | $12,930 |
| 2006 | -- | $12,930 +23.9% |
| 2004 | -- | $10,440 |
| 2003 | $341 -48.1% | $10,440 -13% |
| 2002 | $658 +5.1% | $12,000 +11.2% |
| 2001 | $626 | $10,790 |
Find assessor info on the county website
Neighborhood: Northeast Colorado Springs
Nearby homes
- $364,4004 bd2 ba1.7k sqft4703 Sprucewood Dr, Colorado Springs, CO 80918Off Market

- $388,6004 bd2 ba1k sqft4623 Sprucewood Dr, Colorado Springs, CO 80918Off Market
- $405,2004 bd2 ba1.7k sqft4710 S Hackamore Dr, Colorado Springs, CO 80918Off Market

- $465,0005 bd3 ba2.4k sqft4714 Hackamore Dr S, Colorado Springs, CO 80918Sold
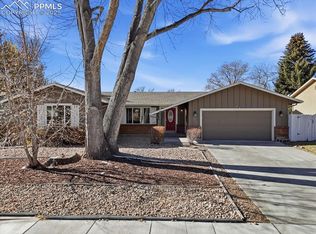
- $377,8005 bd2 ba2.2k sqft4707 Sprucewood Dr, Colorado Springs, CO 80918Off Market
- $390,6003 bd2 ba1.6k sqft4706 Hackamore Dr S, Colorado Springs, CO 80918Off Market
- $360,0003 bd2 ba1.7k sqft4626 Sprucewood Dr, Colorado Springs, CO 80918Off Market
- $397,6005 bd2 ba2.1k sqft4619 Sprucewood Dr, Colorado Springs, CO 80918Off Market
Nearby schools
GreatSchools rating
- 2/10Keller Elementary SchoolGrades: PK-5Distance: 0.4 mi
- 5/10Russell Middle SchoolGrades: 6-8Distance: 0.3 mi
- 3/10Doherty High SchoolGrades: 9-12Distance: 1 mi
Schools provided by the listing agent
- Elementary: Keller
- Middle: Russell
- High: Doherty
- District: Colorado Springs 11
Source: elevateMLS. This data may not be complete. We recommend contacting the local school district to confirm school assignments for this home.
Get a cash offer in 3 minutes
Find out how much your home could sell for in as little as 3 minutes with a no-obligation cash offer.
Estimated market value
$334,200
Get a cash offer in 3 minutes
Find out how much your home could sell for in as little as 3 minutes with a no-obligation cash offer.
Estimated market value
$334,200
- Colorado
- El Paso County
- Colorado Springs
- 80918
- Northeast Colorado Springs
- 4627 Sprucewood Dr
Nearby cities
Nearby neighborhoods
- Briargate Real estate
- Central Colorado Springs Real estate
- Cimarron Hills Real estate
- East Colorado Springs Real estate
- Northeast Colorado Springs Real estate
- Northwest Colorado Springs Real estate
- Old Colorado City Real estate
- Powers Real estate
- Southeast Colorado Springs Real estate
- Southwest Colorado Springs Real estate
Nearby zip codes
Other Colorado Springs Topics
- Apartments for Rent in 80918
- Houses for Sale in 80918
- Houses for Rent in 80918
- 80918 Real Estate
- Colorado Springs Condos
- Houses for Sale in Colorado Springs
- Newest Listings in Colorado Springs
- Colorado Springs Home Values
- Colorado Springs Real Estate Agents
- Colorado Springs Refinance
- Colorado Springs Mortgage Rates
